

BEDS2
BATHS2 full
SQUARE FEET1,127
MLS#4433344
STATUSActive
PROPERTY TYPEResidential - Condominium
SUBDIVISIONQuail Hollow Estates
Property Description
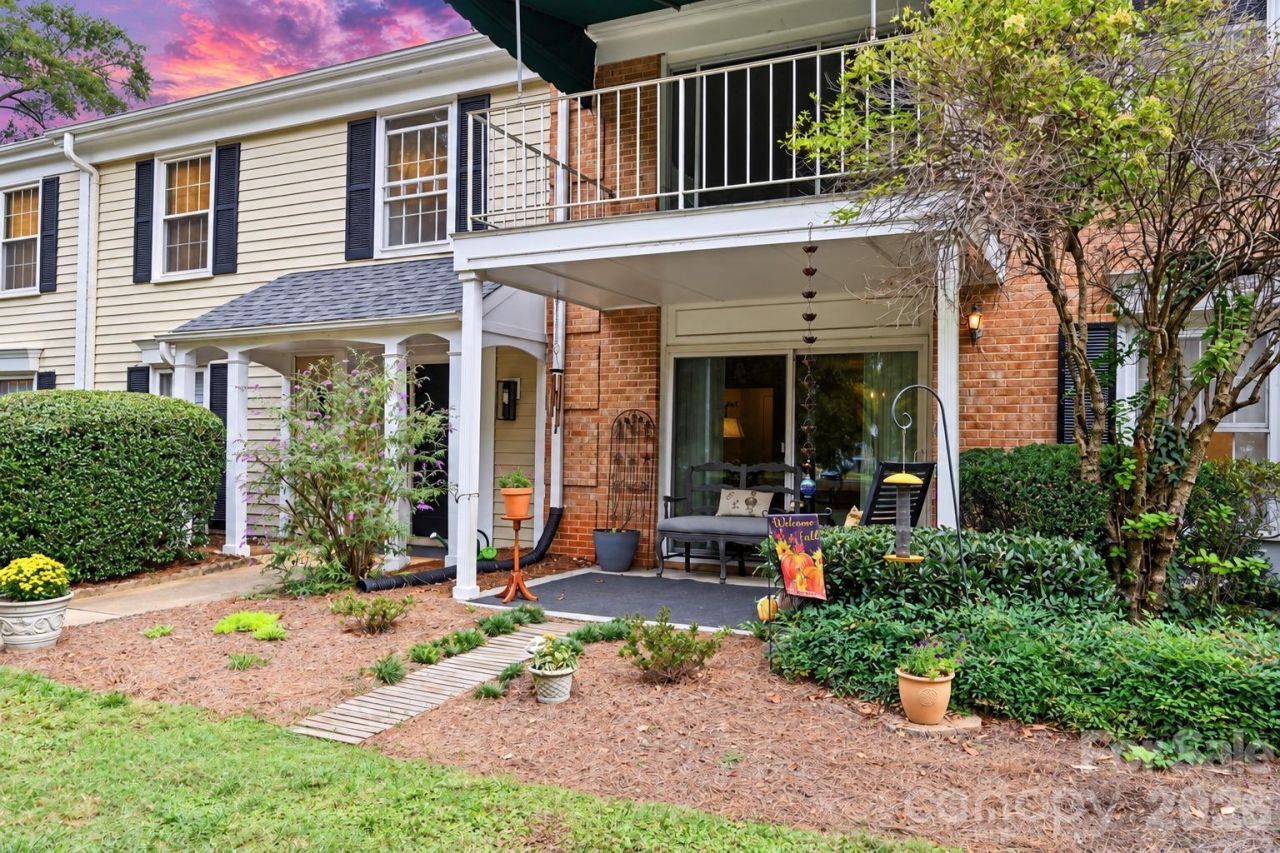
Enjoy comfortable one-level living in this two-bedroom, two-bath patio home in the established Quail Hollow Estates community. The 1,127-square-foot floor plan features a welcoming foyer, spacious living and dining areas, a walk-in pantry, generous closet space, and an in-unit laundry area. A covered private patio extends the living space outdoors, while an attached carport and assigned parking add everyday convenience. The community offers an impressive collection of amenities, including a clubhouse, two in-ground swimming pools, an expansive poolside patio, tennis courts, sidewalks, recreation areas, and multiple scenic ponds stocked with fish. Community security service and a zero-grade entry provide additional peace of mind and accessibility. Conveniently located near SouthPark, Quail Hollow, shopping, dining, and major roadways, this home offers a low-maintenance lifestyle surrounded by mature landscaping and abundant outdoor amenities.
Property Features
Property Type: Residential - Condominium
Heating: Central, Forced Air
Roof Type: Architectural Shingle
Year Built: 1973
Amenities
Cable Prewire
Entrance Foyer
Walk-In Closet(s)
Walk-In Pantry
Feature Descriptions
Accessibility Features: Zero-Grade Entry
Appliances: Dishwasher, Dryer, Electric Oven, Microwave, Refrigerator, Washer
Community Features: Outdoor Pool, Pond, Recreation Area, Sidewalks, Tennis Court(s)
Days on Site: 1
Exterior: Brick Partial
Flooring: Tile
Foundation: Slab
HOA Fee: $161/ Monthly
Laundry: Inside, Main Level
Parcel#: 173-291-59
Parking: Assigned, Attached Carport, Parking Space(s)
Patio/Porch: Awning(s), Covered, Patio
Pets Allowed: Yes
Security: Security Service
Sewer: Public Sewer
Swimming Pool: Yes
Swimming Pool: In Ground, Outdoor Pool
Utilities: Cable Available
Water: City
Local Schools
High School: Unspecified
Middle School: Unspecified
Elementary School: Unspecified
Listed By / Shown By
Listed By
Agency Name: Coldwell Banker Realty
Agency Contact: miller.oboyle@cbrealty.com
Shown By
Agent Name: Shantae Brown
Agent Phone: (704) 880-4664
Agency Title: Lake Norman Realty

Estimate Your Payment
Estimated Payment
$ 1,150.89 per month $1,091.10 Principal & Interest $0.00 Property Tax (data not provided by mls) $59.79 Homeowner's Insurance
8303 Meadow Lakes Drive | MLS# 4433344
This condo located at 8303 Meadow Lakes Drive, Charlotte, NC 28210 is currently listed for sale with an asking price of $205,000. This property was built in 1973 and has 2 bedrooms and 2 full baths with 1127 sq. ft. Meadow Lakes Drive is located in the Quail Hollow Estates subdivision. Search Quail Hollow Estates real estate on shantaeb.lakenormanrealty.com today.