

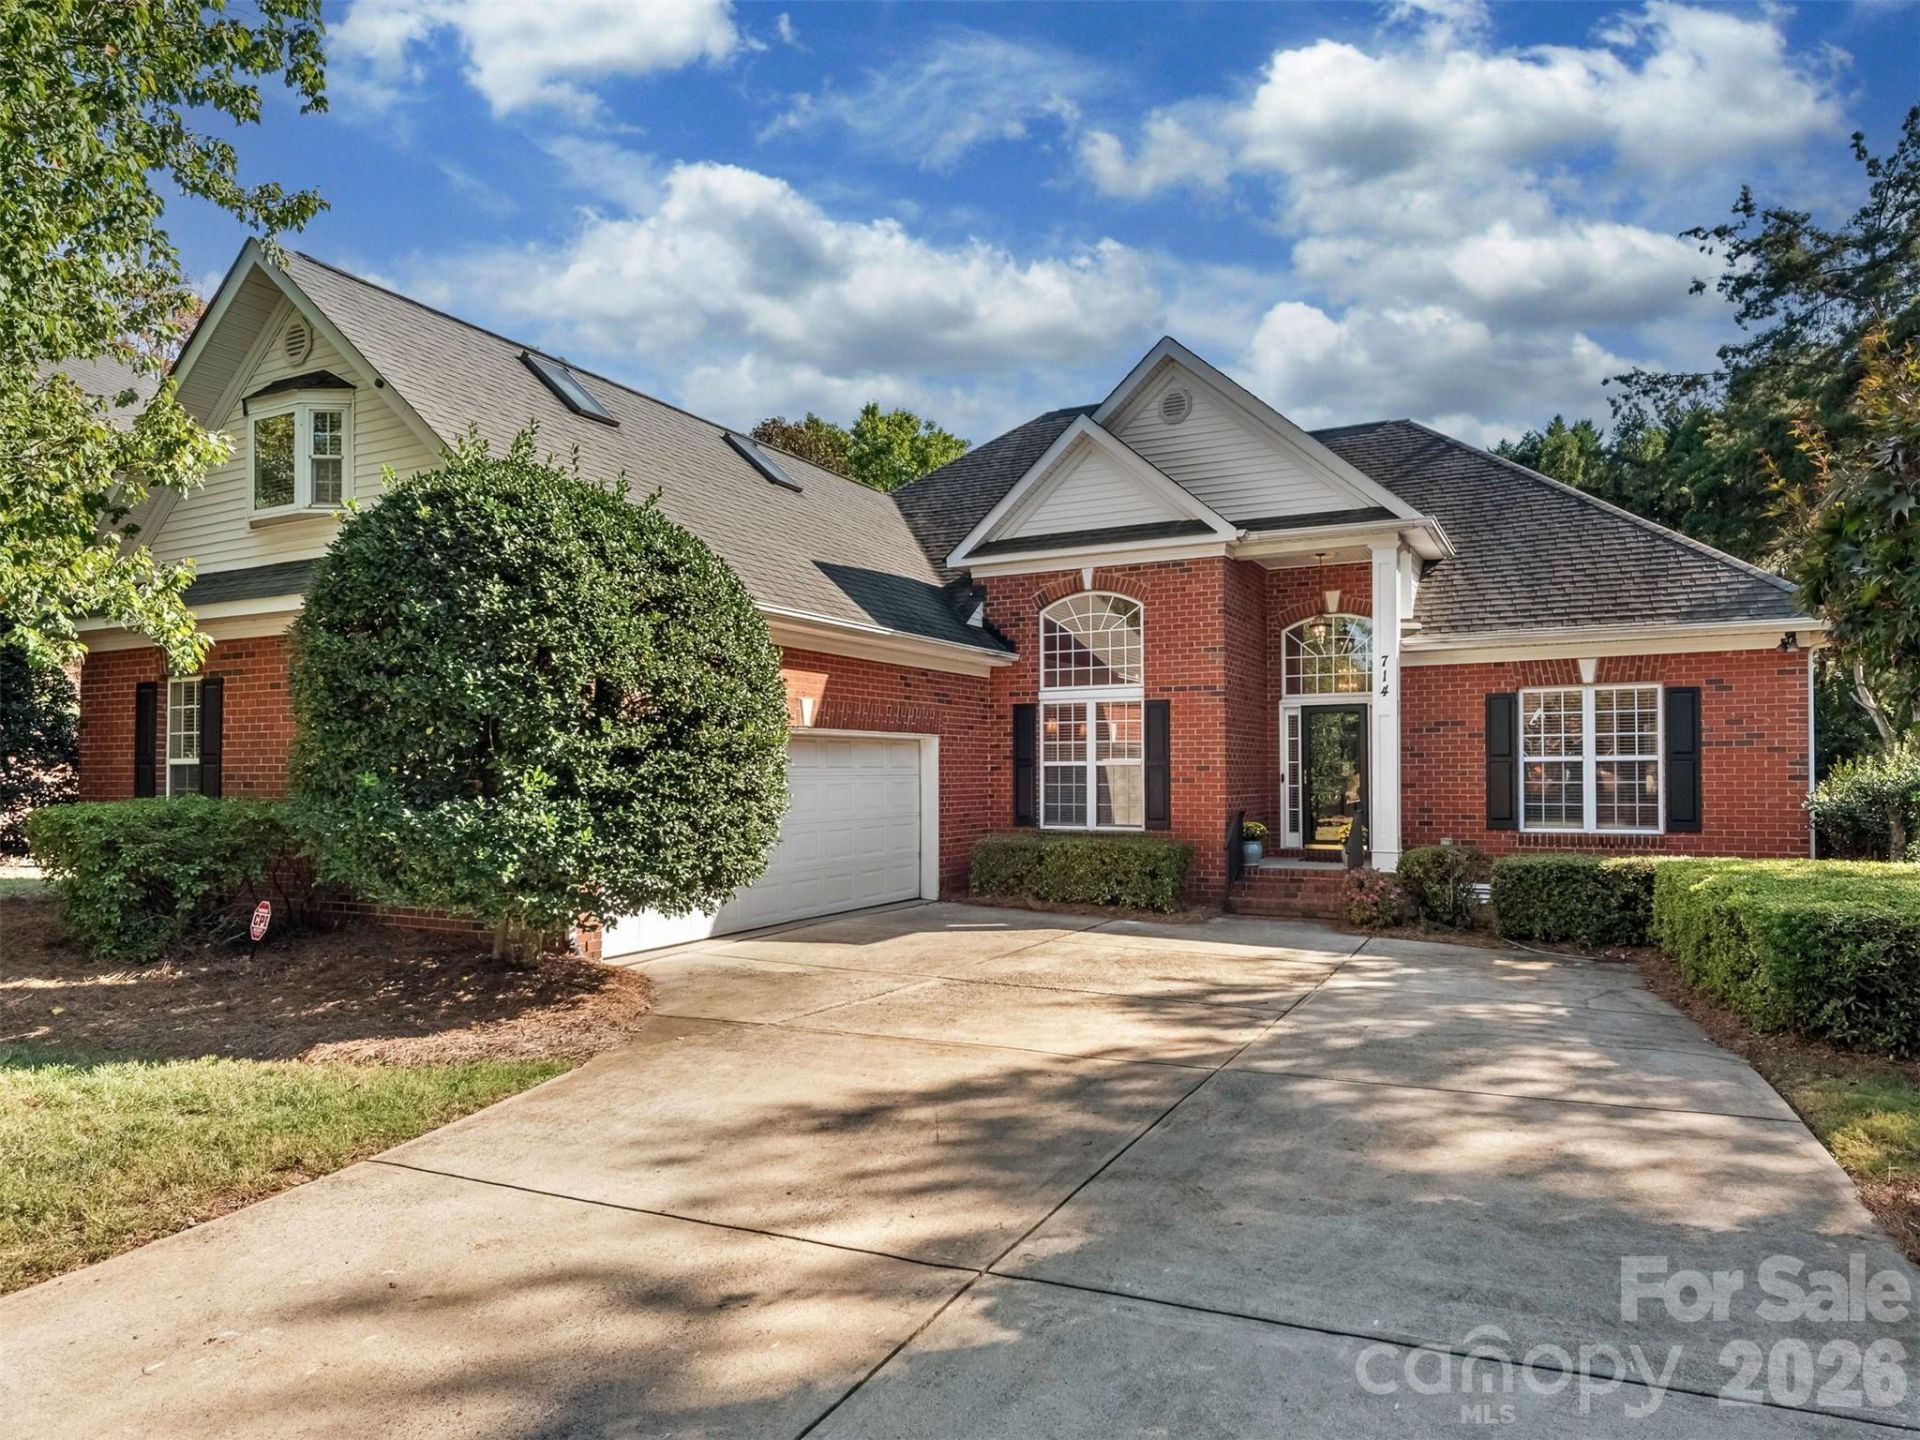
BEDS4
BATHS3 full 1 partial
SQUARE FEET2,513
MLS#4430064
STATUSActive
PROPERTY TYPEResidential - Single Family
SUBDIVISIONCorinthian Place
Property Description
Beautiful all brick home in Cotswold. This home with its open floor plan includes a large family room with fireplace, cathedral ceilings and surround sound. The open kitchen has white cabinets, granite, tile backsplash and stainless appliances. Breakfast area has built-ins and looks on to the 165 sq ft sunroom which is heated for year round use. Sunroom is not included in total sq ft of home. From here you can step out to the private patio with fire-pit and gas grill. The primary is large with a deep trey ceiling, large walk-in closet and huge primary bathroom. Secondary bedrooms have ample storage and share a full bath. Upstairs has a huge bedroom with walk-in closet and a full bath. All appliances remain including front load washer/dryer, fridge in kitchen and garage.
Property Features
Property Type: Residential - Single Family
Garage: 2 car attached
Heating: Forced Air, Heat Pump, Natural Gas
Home Style: Transitional
Lot Size: 0.32 Acres
Roof Type: Architectural Shingle
Year Built: 1999
Amenities
Attic Stairs Pulldown
Open Floorplan
Pantry
Storage
Walk-In Closet(s)
Fire Pit
Gas Grill
In-Ground Irrigation
Feature Descriptions
Appliances: Bar Fridge, Dishwasher, Disposal, Gas Range, Gas Water Heater, Microwave, Refrigerator with Ice Maker, Washer/Dryer
Exterior: Brick Full
Fireplace: Family Room, Gas Vented
Flooring: Carpet, Tile, Wood
Foundation: Crawl Space
Laundry: Laundry Room
Lot Dimensions: 190x85x172x77
Parcel#: 157-195-14
Parking: Attached Garage
Patio/Porch: Front Porch, Patio
Sewer: Public Sewer
Utilities: Cable Connected, Electricity Connected, Natural Gas
Water: City
Local Schools
High School: Unspecified
Middle School: Unspecified
Elementary School: Unspecified
Listed By / Shown By
Listed By
Agency Name: Savvy + Co Real Estate
Agency Contact: Charles@charlesmajorhomes.com
Shown By
Agent Name: Shantae Brown
Agent Phone: (704) 880-4664
Agency Title: Lake Norman Realty

Estimate Your Payment
Estimated Payment
$ 4,491.27 per month $4,257.94 Principal & Interest $0.00 Property Tax (data not provided by mls) $233.33 Homeowner's Insurance
714 Corinthian Place | MLS# 4430064
This single family home located at 714 Corinthian Place , Charlotte, NC 28211 is currently listed for sale with an asking price of $800,000. This property was built in 1999 and has 4 bedrooms and 3 full and 1 partial baths with 2513 sq. ft. Corinthian Place is located in the Corinthian Place subdivision. Search Corinthian Place real estate on shantaeb.lakenormanrealty.com today.