

BEDS3
BATHS2 full
SQUARE FEET1,687
MLS#4433565
STATUSActive
PROPERTY TYPEResidential - Single Family
SUBDIVISIONLocust Town Center
Property Description
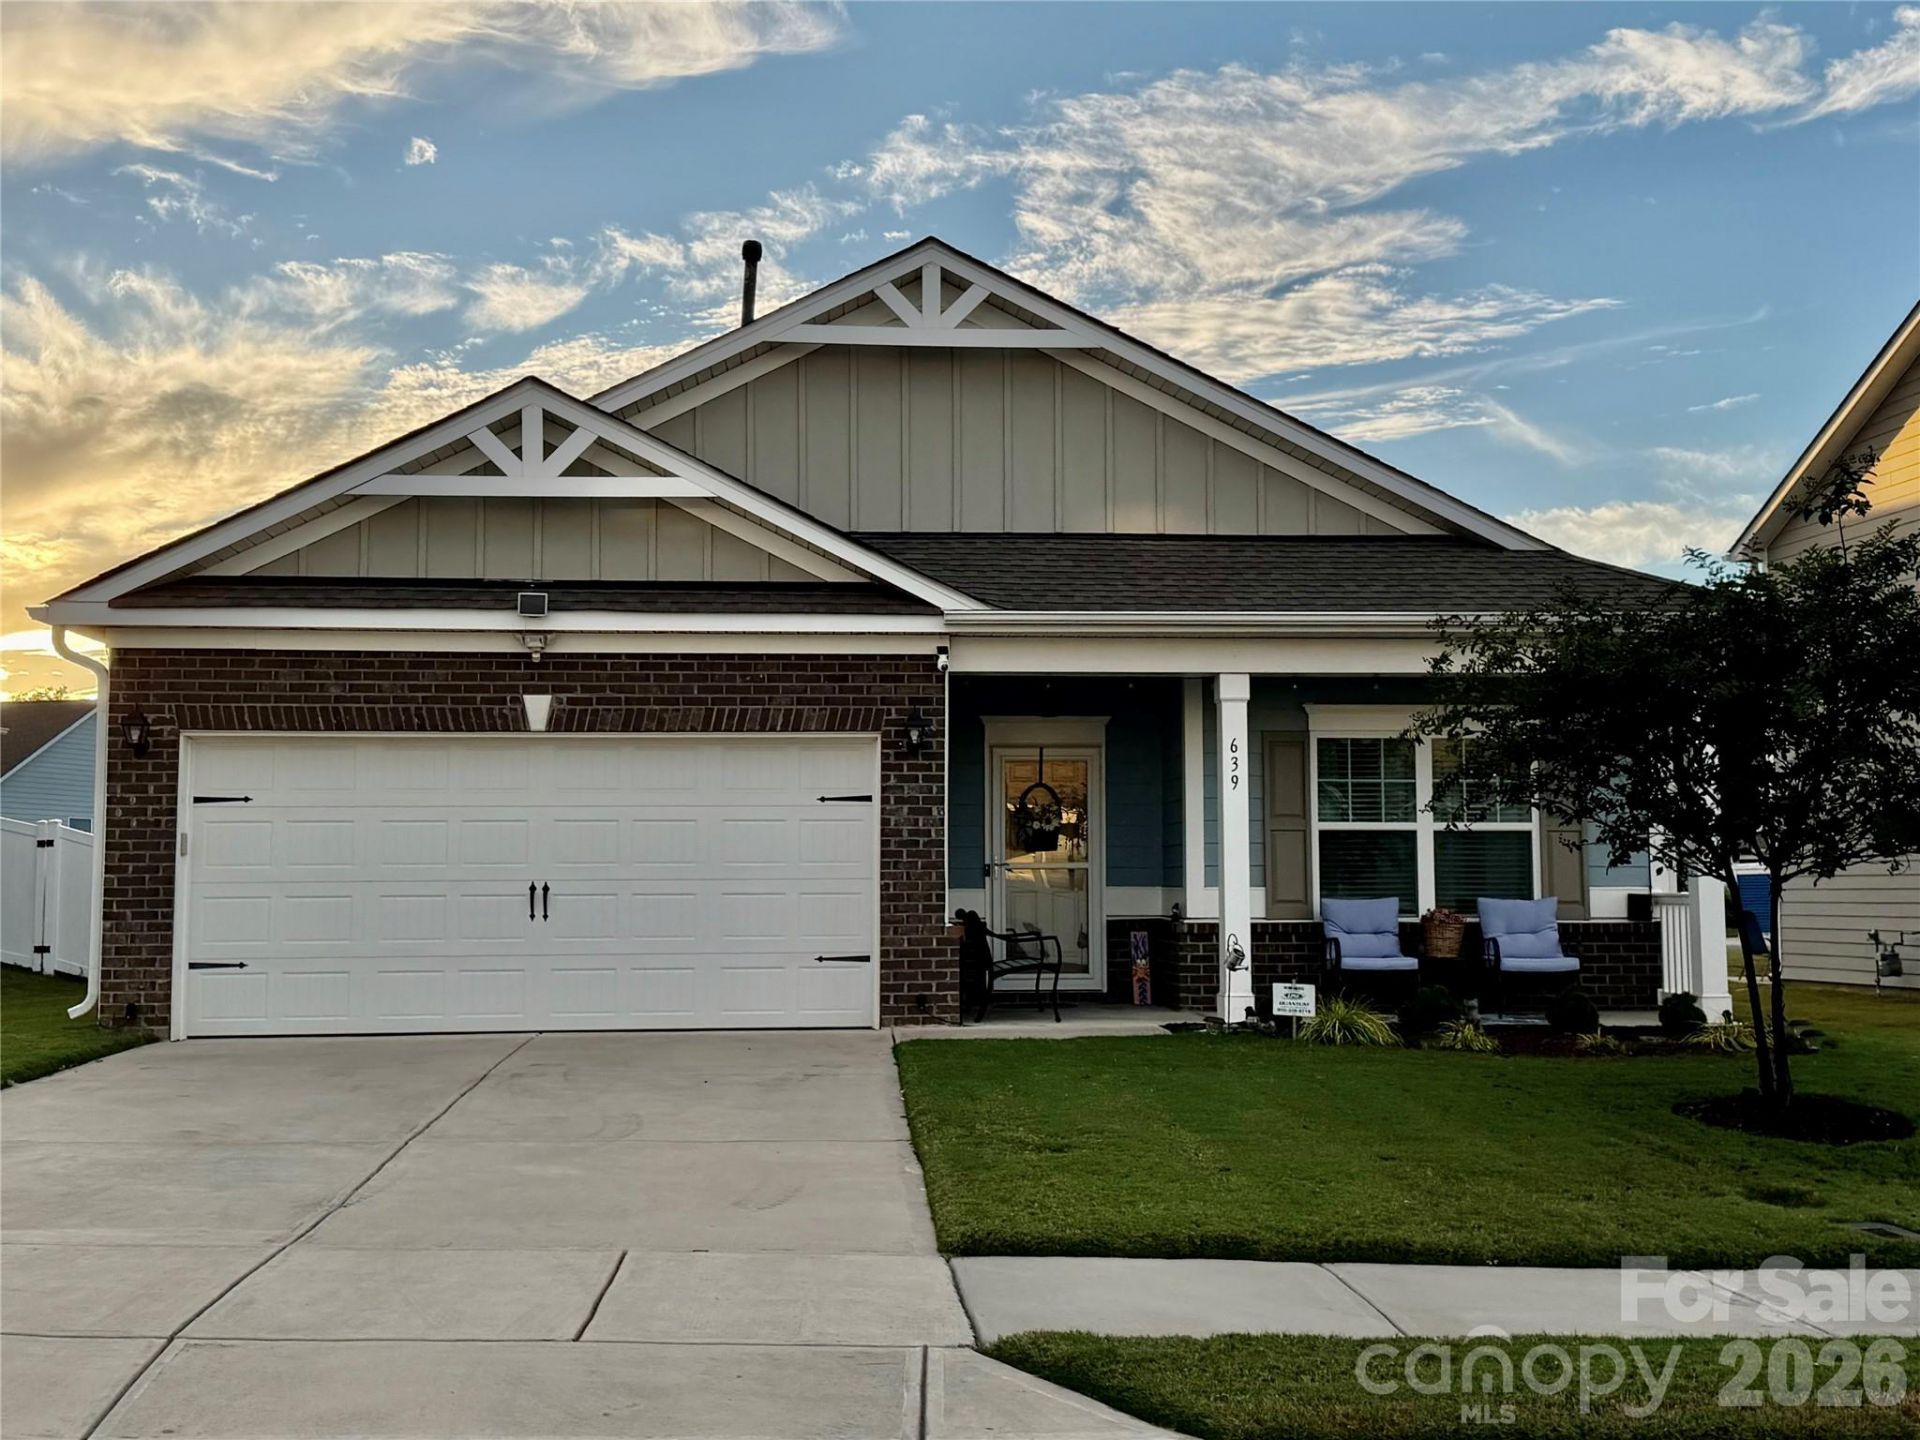
Enjoy the best of small town living in the heart of Locust Town Center! This charming 3-bedroom, 2-bath ranch offers an open floor plan designed for comfortable everyday living and entertaining. The spacious kitchen features granite countertops, stainless steel appliances, an abundance of cabinet space, a breakfast bar, and a cozy breakfast nook. A separate dining area provides additional space for gatherings. The owner's suite features walk-in closets, double vanities, and a 2-car garage adds convenience and storage. One of the best features of this home is its location! Locust Town Center offers a wonderful sense of community with the convenience of being able to walk to local restaurants, a bakery, ice cream shops, a brewery, and other nearby businesses. Enjoy community events at Town Hall, including concerts, festivals, and the seasonal farmers market, all just a short stroll away. Experience the charm of a quiet neighborhood while having so much right at your fingertips! Outdoor enthusiasts will appreciate the proximity to local parks, Morrow Mountain State Park, Lake Tillery, and Badin Lake. Plus, with convenient access to Charlotte, you can enjoy small town living without sacrificing access to the city. This home truly offers a great combination of comfort, community, and convenience!
Property Features
Property Type: Residential - Single Family
Garage: 2 car attached
Heating: Forced Air, Natural Gas
Lot Size: 0.18 Acres
Roof Type: Architectural Shingle
Year Built: 2021
Amenities
Attic Stairs Pulldown
Breakfast Bar
Entrance Foyer
Open Floorplan
Pantry
Storage
Walk-In Closet(s)
Feature Descriptions
Appliances: Dishwasher, Disposal, Electric Oven, Electric Range, Electric Water Heater, Exhaust Fan, Ice Maker, Microwave, Self Cleaning Oven
Community Features: Sidewalks
Days on Site: 3
Exterior: Fiber Cement
Fireplace: Family Room, Gas, Gas Log
Flooring: Carpet, Laminate, Vinyl
Foundation: Slab
HOA Fee: $119/ Annually
Laundry: Main Level
Lot Dimensions: 54x130x54x130
Parcel#: 5575-03-24-4134
Parking: Driveway, Attached Garage, Garage Faces Front
Patio/Porch: Covered, Front Porch, Patio
Sewer: Public Sewer
Utilities: Electricity Connected, Natural Gas
Water: City
Local Schools
High School: Unspecified
Middle School: Unspecified
Elementary School: Unspecified
Listed By / Shown By
Listed By
Agency Name: NorthGroup Real Estate LLC
Agency Contact: 980-722-1236
Shown By
Agent Name: Shantae Brown
Agent Phone: (704) 880-4664
Agency Title: Lake Norman Realty

Estimate Your Payment
Estimated Payment
$ 2,132.79 per month $2,021.99 Principal & Interest $0.00 Property Tax (data not provided by mls) $110.80 Homeowner's Insurance
639 Ardsley Drive | MLS# 4433565
This single family home located at 639 Ardsley Drive , Locust, NC 28097 is currently listed for sale with an asking price of $379,900. This property was built in 2021 and has 3 bedrooms and 2 full baths with 1687 sq. ft. Ardsley Drive is located in the Locust Town Center subdivision. Search Locust Town Center real estate on shantaeb.lakenormanrealty.com today.