

BEDS4
BATHS3 full
SQUARE FEET2,400
MLS#4427171
STATUSActive
PROPERTY TYPEResidential - Single Family
Property Description
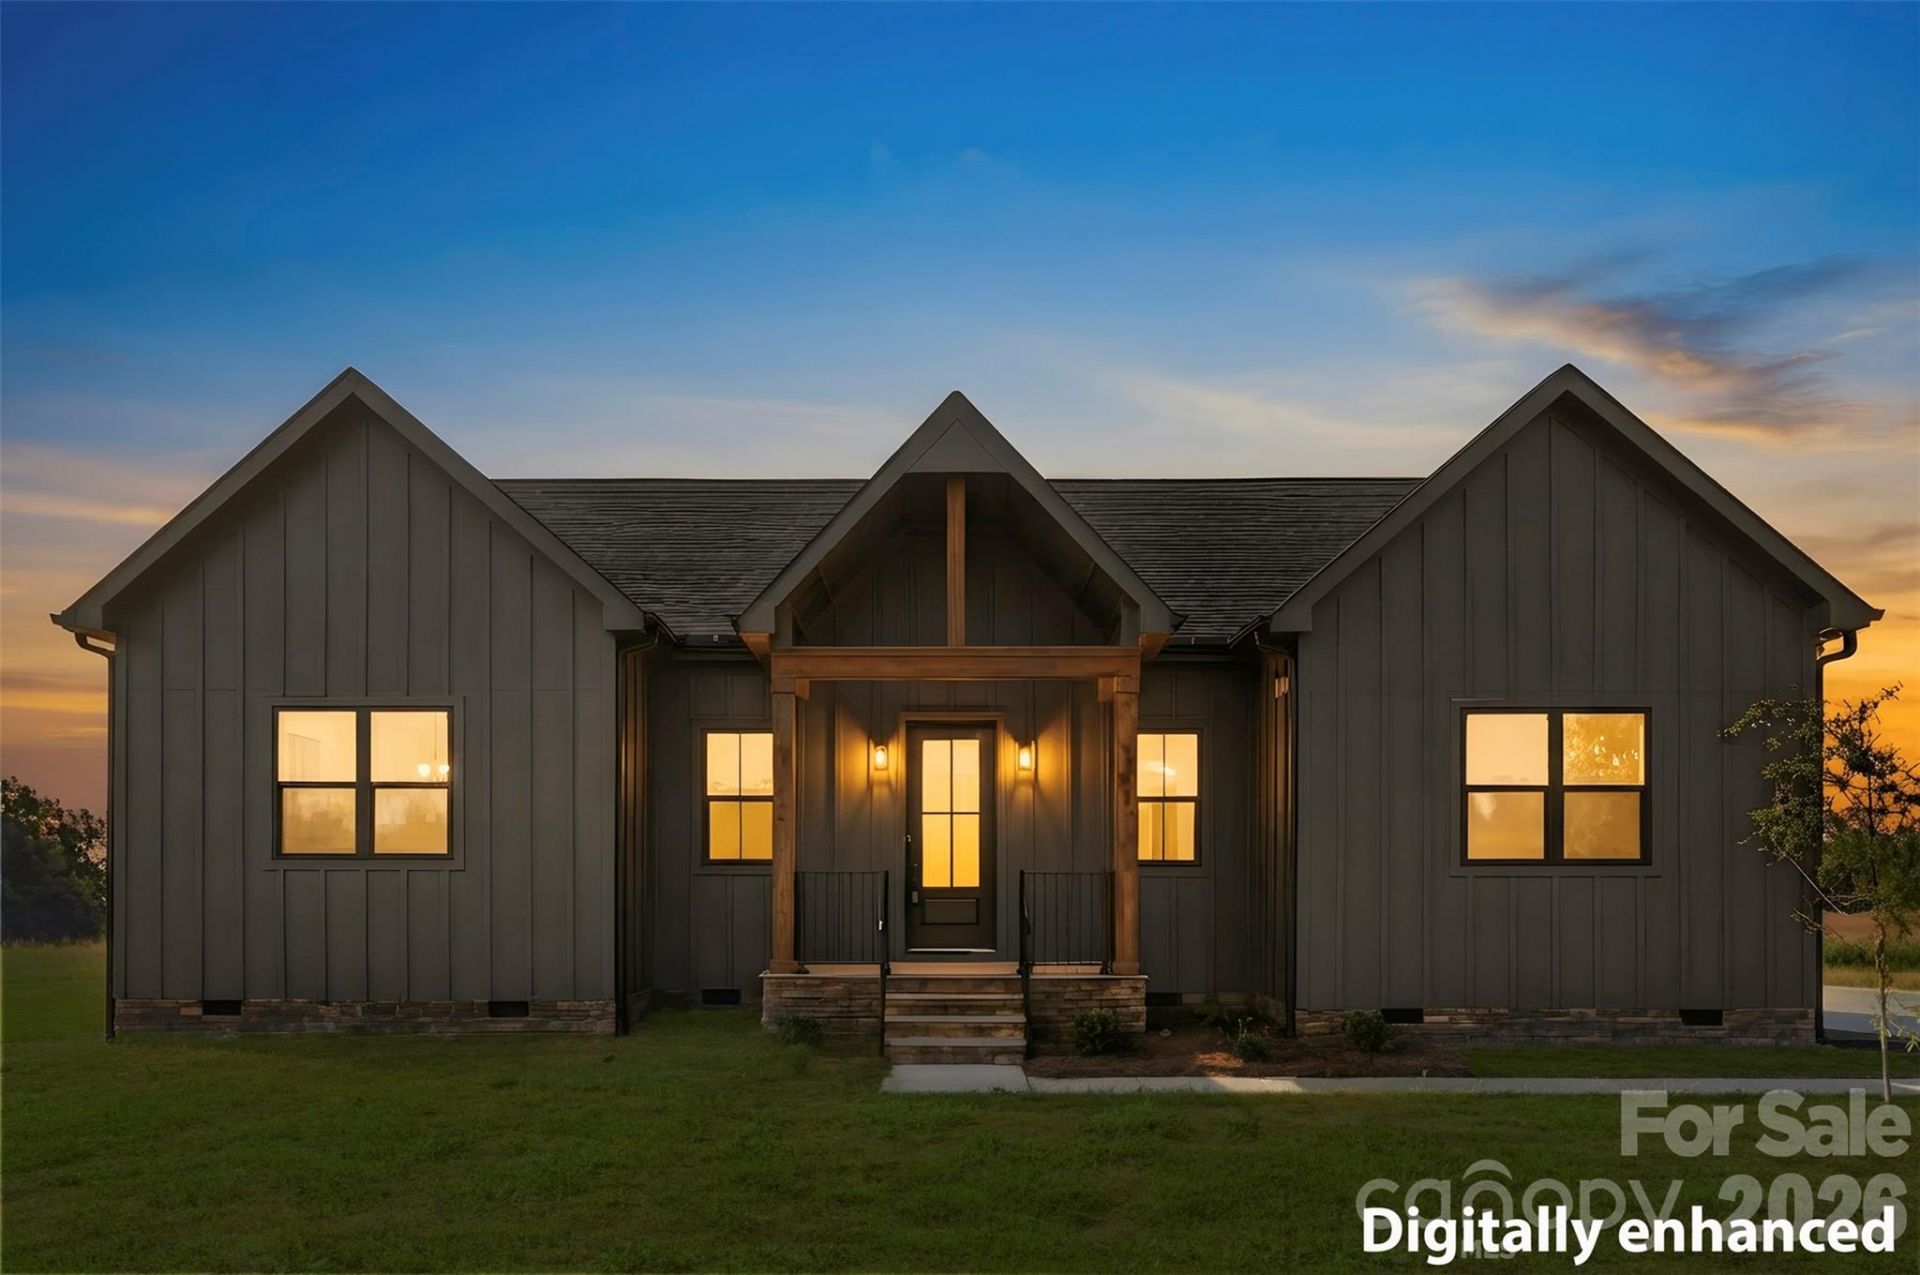
$10,000 seller credit with acceptable offer. We are excited to welcome you to this Custom Built Ranch in Vale NC, sitting on 1.71 Acres where luxury, throughout design, and modern elegance come together. This expansive 4-bedroom, 3 full bath home offers a sophisticated yet comfortable lifestyle with an open and airy floor plan, high ceilings, and large windows that fill the interior with so much natural light. At the heart of this home is a chef inspired kitchen with an oversized island, sleek countertops, pendent lighting, custom cabinetry perfect for everyday living and entertaining. The adjoining spacious primary suite with trey ceiling, a spa like bathroom with dual vanity, walk in tile shower with glass door, an elegant white soaking tub and spacious walk in closet with wood shelves and rod. Three additional bedrooms provide flexibility for family, guest or a home office. Several storage closets. The laundry room is equipped with a sink and washer/dryer hook ups. A drop zone in hallway and pantry. Limitless potential with a spacious yard to entertain and to just enjoy the family out in the country.NOTE- NO HOA nor City Taxes.Schedule your tour today.
Property Features
Property Type: Residential - Single Family
Garage: 2
Heating: Heat Pump
Home Style: Traditional
Lot Size: 1.71 Acres
Year Built: 2026
Amenities
Attic Stairs Pulldown
Drop Zone
Kitchen Island
Open Floorplan
Split Bedroom
Walk-In Closet(s)
Feature Descriptions
Appliances: Dishwasher, Double Oven, Exhaust Fan, Microwave
Days on Site: 20
Exterior: Hardboard Siding, Stone
Flooring: Laminate, Tile
Foundation: Crawl Space
Laundry: Electric Dryer Hookup, Laundry Room, Main Level, Sink, Washer Hookup
Parcel#: 107929
Parking: Driveway, Garage Faces Side
Patio/Porch: Covered, Deck, Front Porch
Sewer: Septic Installed
Water: County Water
Local Schools
High School: West Lincoln
Middle School: West Lincoln
Elementary School: Union
Listed By / Shown By
Listed By
Agency Name: Team Thomas & Associates Realty Inc.
Agency Contact: lharrison1072@gmail.com
Shown By
Agent Name: Shantae Brown
Agent Phone: (704) 880-4664
Agency Title: Lake Norman Realty

Estimate Your Payment
Estimated Payment
$ 3,137.71 per month $2,974.70 Principal & Interest $0.00 Property Tax (data not provided by mls) $163.01 Homeowner's Insurance
4345 Reepsville Road | MLS# 4427171
This single family home located at 4345 Reepsville Road, Vale, NC 28168 is currently listed for sale with an asking price of $558,900. This property was built in 2026 and has 4 bedrooms and 3 full baths with 2400 sq. ft. Search Vale real estate on shantaeb.lakenormanrealty.com today.