

BEDS3
BATHS2 full 1 partial
SQUARE FEET2,929
MLS#4433194
STATUSActive
PROPERTY TYPEResidential - Single Family
SUBDIVISIONSomerset Place
Property Description
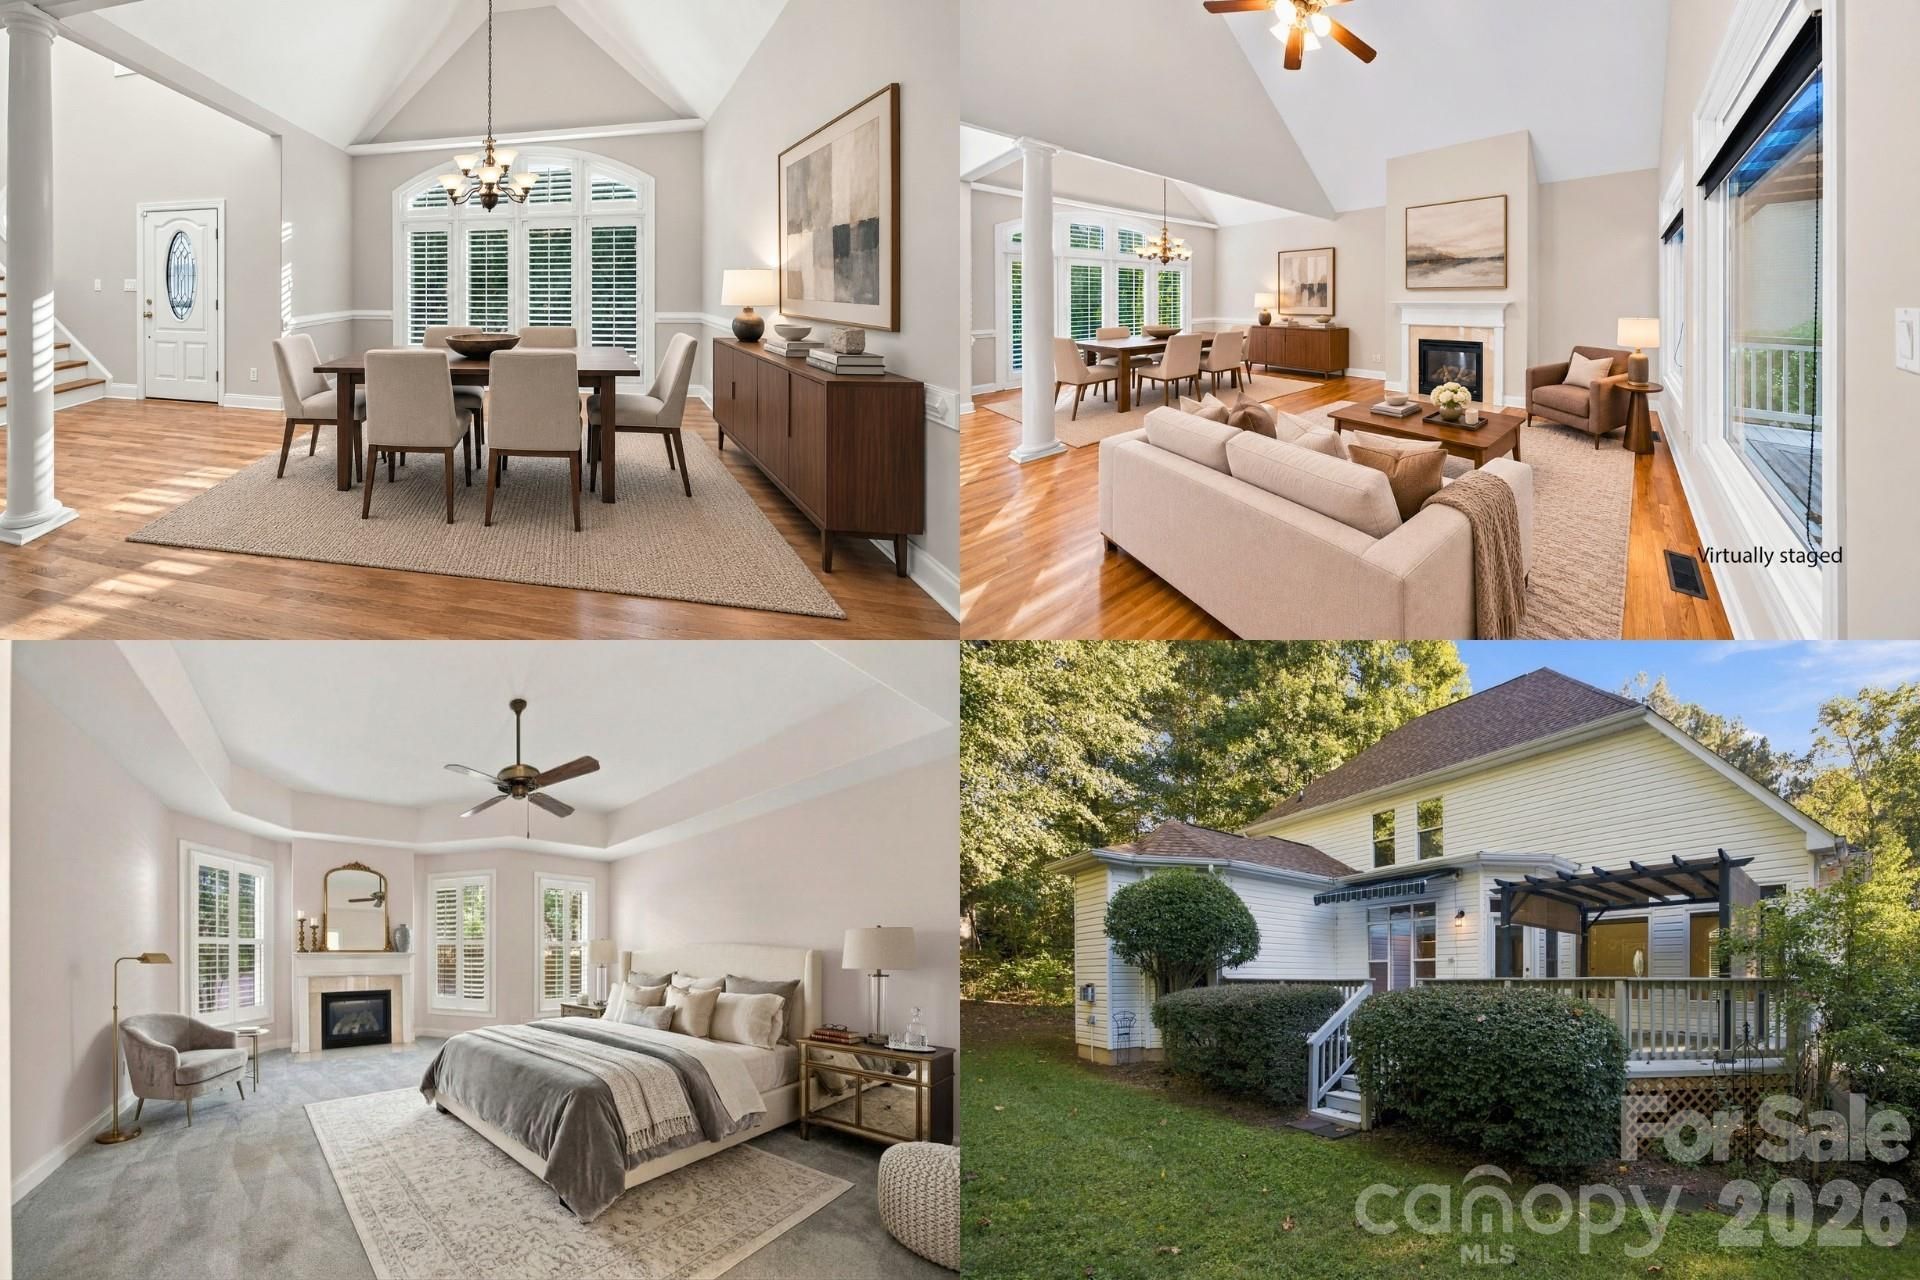
There's something special about finding a home that feels like a private retreat while keeping the best of Lake Norman living close at hand. Welcome to Somerset, where timeless European-inspired architecture, beautifully maintained surroundings, and seasonal views of Lake Norman create an inviting setting in the heart of Terrell. Lovingly cared for by its original owner, this exceptional home combines classic character, thoughtful updates, and a versatile floor plan designed to make everyday living feel just a little more extraordinary.From the moment you arrive, the striking stone façade, distinctive rooflines, manicured lawn, and lush landscaping set the tone. Step inside to discover newly refinished hardwood floors, fresh paint, and a dramatic two-story great room where soaring ceilings and a gas fireplace create a beautiful gathering space. A dedicated dining room with a vaulted ceiling adds architectural interest and an elegant setting for everything from casual dinners to special celebrations.At the heart of the home, the kitchen brings warmth and functionality together with rich hickory cabinetry, a wall oven, electric cooktop, new stainless steel dishwasher, and pantry storage. Open to the adjoining living area, it keeps conversation flowing and makes entertaining effortless. Just beyond, the sunlit breakfast room overlooks the backyard gardens, offering a lovely place to start the morning. Step outside onto the deck, where a retractable awning provides flexibility for outdoor dining, relaxing, or simply enjoying the peaceful surroundings.One of the home's most appealing features is its main-level primary suite, offering the comfort and convenience of a private retreat without the need to venture upstairs. Generously proportioned, the suite includes its own sitting area and gas fireplace, creating a cozy escape at the end of the day. The spacious ensuite bath features dual vanities, a garden tub, separate shower, and an expansive walk-in closet complete with a laundry chute. A conveniently located main-level laundry and mudroom, featuring a utility sink, garage access, and an exterior side door, adds everyday practicality, while a tucked-away powder room provides convenience for guests.Upstairs, two generously sized bedrooms with ample closet space share a full bath with separate double-vanity areas. The expansive bonus room above the garage adds an entirely different dimension to the home. Originally designed to accommodate a home theater, wet bar, and exercise space, this flexible area offers exciting possibilities for entertainment, hobbies, recreation, or working from home.Thoughtful improvements further enhance the home's appeal, including new windows installed in 2026, plantation shutters, custom roller shades, an encapsulated crawl space, and an irrigation system. An attached two-car garage with approximately 500 square feet and built-in shelving provides additional storage and functionality.And then there's the location. Positi
Property Features
Property Type: Residential - Single Family
Garage: 2 car attached
Heating: Central, Electric, Heat Pump
Home Style: European, Traditional
Lot Size: 0.85 Acres
Roof Type: Architectural Shingle
Year Built: 2003
Amenities
Attic Other
Breakfast Bar
Built-in Features
Cable Prewire
Entrance Foyer
Garden Tub
Kitchen Island
Open Floorplan
Storage
Walk-In Closet(s)
Walk-In Pantry
In-Ground Irrigation
Feature Descriptions
Appliances: Dishwasher, Disposal, Electric Cooktop, Microwave, Refrigerator, Wall Oven
Body of Water: Lake Norman
Community Features: Lake Access
Exterior: Stone Veneer, Vinyl
Fireplace: Gas Log, Great Room, Primary Bedroom, Propane
Flooring: Carpet, Tile, Wood
Foundation: Crawl Space
HOA Fee: $225/ Annually
Laundry: Laundry Room, Sink
Lot: Private, Wooded
Other Equipment: Fuel Tank - Leased
Parcel#: 4617144399280000
Parking: Driveway, Attached Garage
Patio/Porch: Deck
Security: yes
Security: Security System
Sewer: Septic Installed
Special View Info: Water, Winter
Utilities: Cable Available, Cable Connected, Electricity Connected, Fiber Optics, Propane
Water: Well
Local Schools
High School: Bandys
Middle School: Mill Creek
Elementary School: Sherrills Ford
Listed By / Shown By
Listed By
Agency Name: Keller Williams South Park
Agency Contact: kbernard@empowerhome.com
Shown By
Agent Name: Shantae Brown
Agent Phone: (704) 880-4664
Agency Title: Lake Norman Realty

Estimate Your Payment
Estimated Payment
$ 3,368.45 per month $3,193.45 Principal & Interest $0.00 Property Tax (data not provided by mls) $175.00 Homeowner's Insurance
3889 Granite Street | MLS# 4433194
This single family home located at 3889 Granite Street , Terrell, NC 28682 is currently listed for sale with an asking price of $600,000. This property was built in 2003 and has 3 bedrooms and 2 full and 1 partial baths with 2929 sq. ft. Granite Street is located in the Somerset Place subdivision. Search Somerset Place real estate on shantaeb.lakenormanrealty.com today.