

BEDS3
BATHS2 full
SQUARE FEET1,373
MLS#4433792
STATUSActive
PROPERTY TYPEResidential - Single Family
Property Description
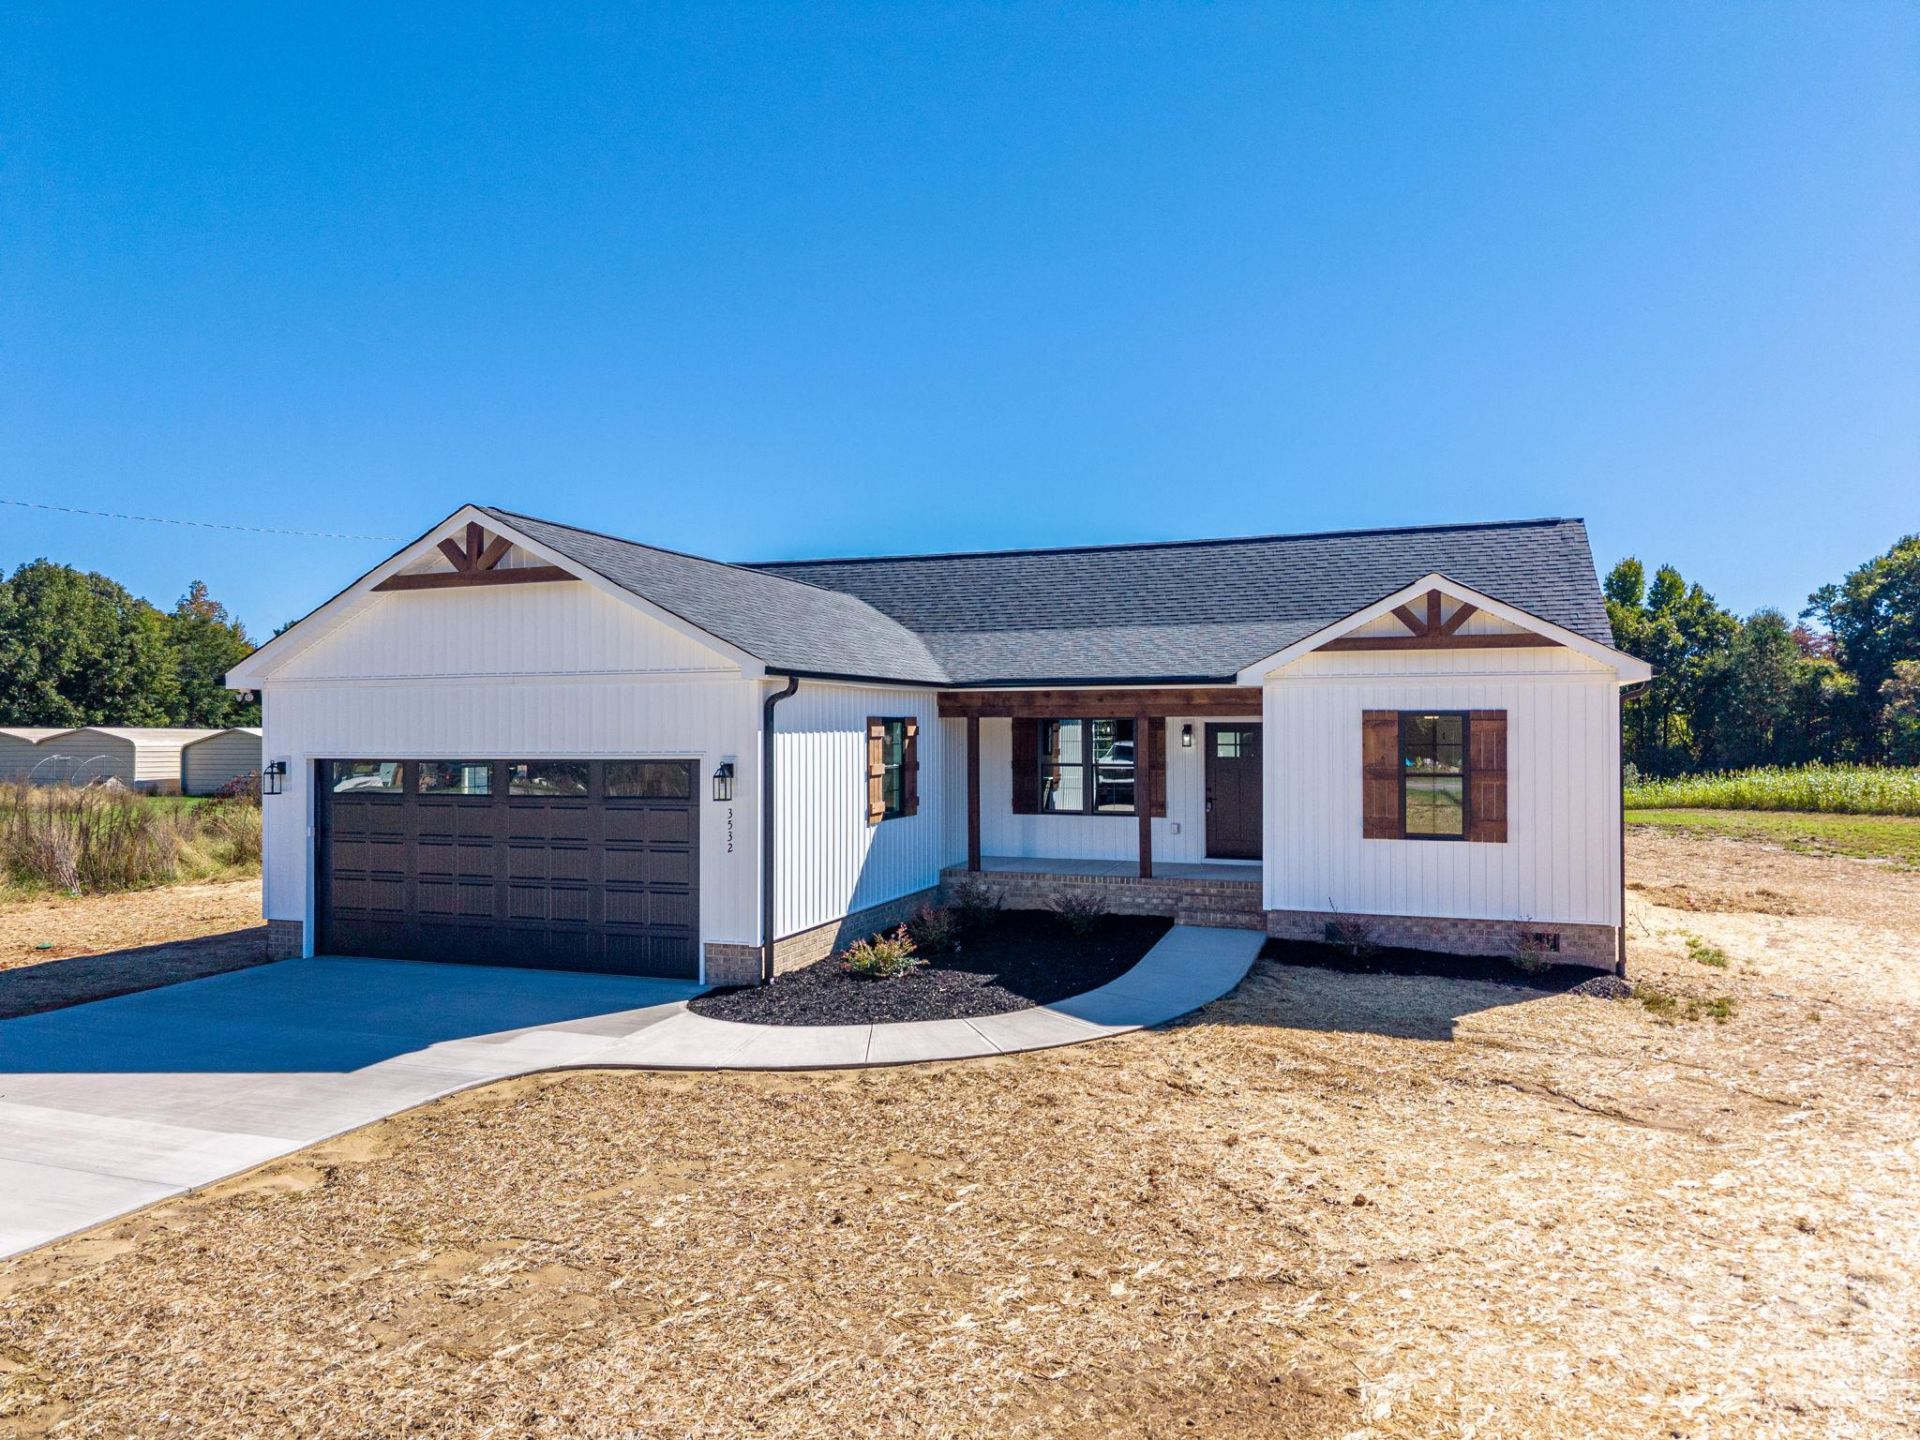
Welcome to this beautifully crafted 3-bedroom, 2-bath ranch home located just north of Shelby, NC! Situated on a spacious 0.87-acre lot, this move-in ready new construction home offers a great combination of modern finishes, functional design, and peaceful country living. The open-concept floor plan features vaulted ceilings and luxury vinyl plank flooring throughout the main living areas. The stylish gray & white kitchen offers plenty of cabinetry, granite countertops, and stainless-steel appliances, making it both attractive and functional. The spacious Primary Suite provides a private retreat with a dual granite vanity, walk-in tile shower, and oversized walk-in closet. The split-bedroom floor plan provides additional privacy, while the generously sized secondary bedrooms offer plenty of room for family, guests, or a home office. Enjoy outdoor living from the covered front porch or rear patio overlooking the spacious lot. Additional features include a 2-car garage with extra storage space. Conveniently located just north of Shelby with easy access to surrounding communities, this home offers the opportunity to enjoy the peace and privacy of country living while remaining close to everyday conveniences.
Property Features
Property Type: Residential - Single Family
Garage: 2 car attached
Heating: Heat Pump
Home Style: Ranch
Lot Size: 0.83 Acres
Roof Type: Architectural Shingle
Stories: 1.0
Year Built: 2026
Amenities
Breakfast Bar
Cable Prewire
Split Bedroom
Feature Descriptions
Appliances: Dishwasher, Electric Oven, Electric Range, Microwave, Refrigerator with Ice Maker
Days on Site: 1
Exterior: Vinyl
Flooring: Vinyl
Foundation: Crawl Space
Laundry: Mud Room, Laundry Room
Lot: Cleared, Level
Lot Dimensions: 120F x 440LS x 15R x 455RS
Parcel#: 68998
Parking: Attached Garage, Garage Door Opener, Garage Faces Front
Patio/Porch: Covered, Front Porch, Patio
Sewer: Septic Installed
Utilities: Cable Available, Electricity Connected
Water: County Water
Local Schools
High School: Burns
Middle School: Burns Middle
Elementary School: Fallston School
Listed By / Shown By
Listed By
Agency Name: Marc 1 Realty
Agency Contact: grantmosteller@gmail.com
Shown By
Agent Name: Shantae Brown
Agent Phone: (704) 880-4664
Agency Title: Lake Norman Realty

Estimate Your Payment
Estimated Payment
$ 1,852.09 per month $1,755.87 Principal & Interest $0.00 Property Tax (data not provided by mls) $96.22 Homeowner's Insurance
3532 Fallston Road | MLS# 4433792
This single family home located at 3532 Fallston Road , Shelby, NC 28150 is currently listed for sale with an asking price of $329,900. This property was built in 2026 and has 3 bedrooms and 2 full baths with 1373 sq. ft. Search Shelby real estate on shantaeb.lakenormanrealty.com today.