

BEDS3
BATHS2 full 1 partial
SQUARE FEET2,029
MLS#4422426
STATUSActive
PROPERTY TYPEResidential - Single Family
Property Description
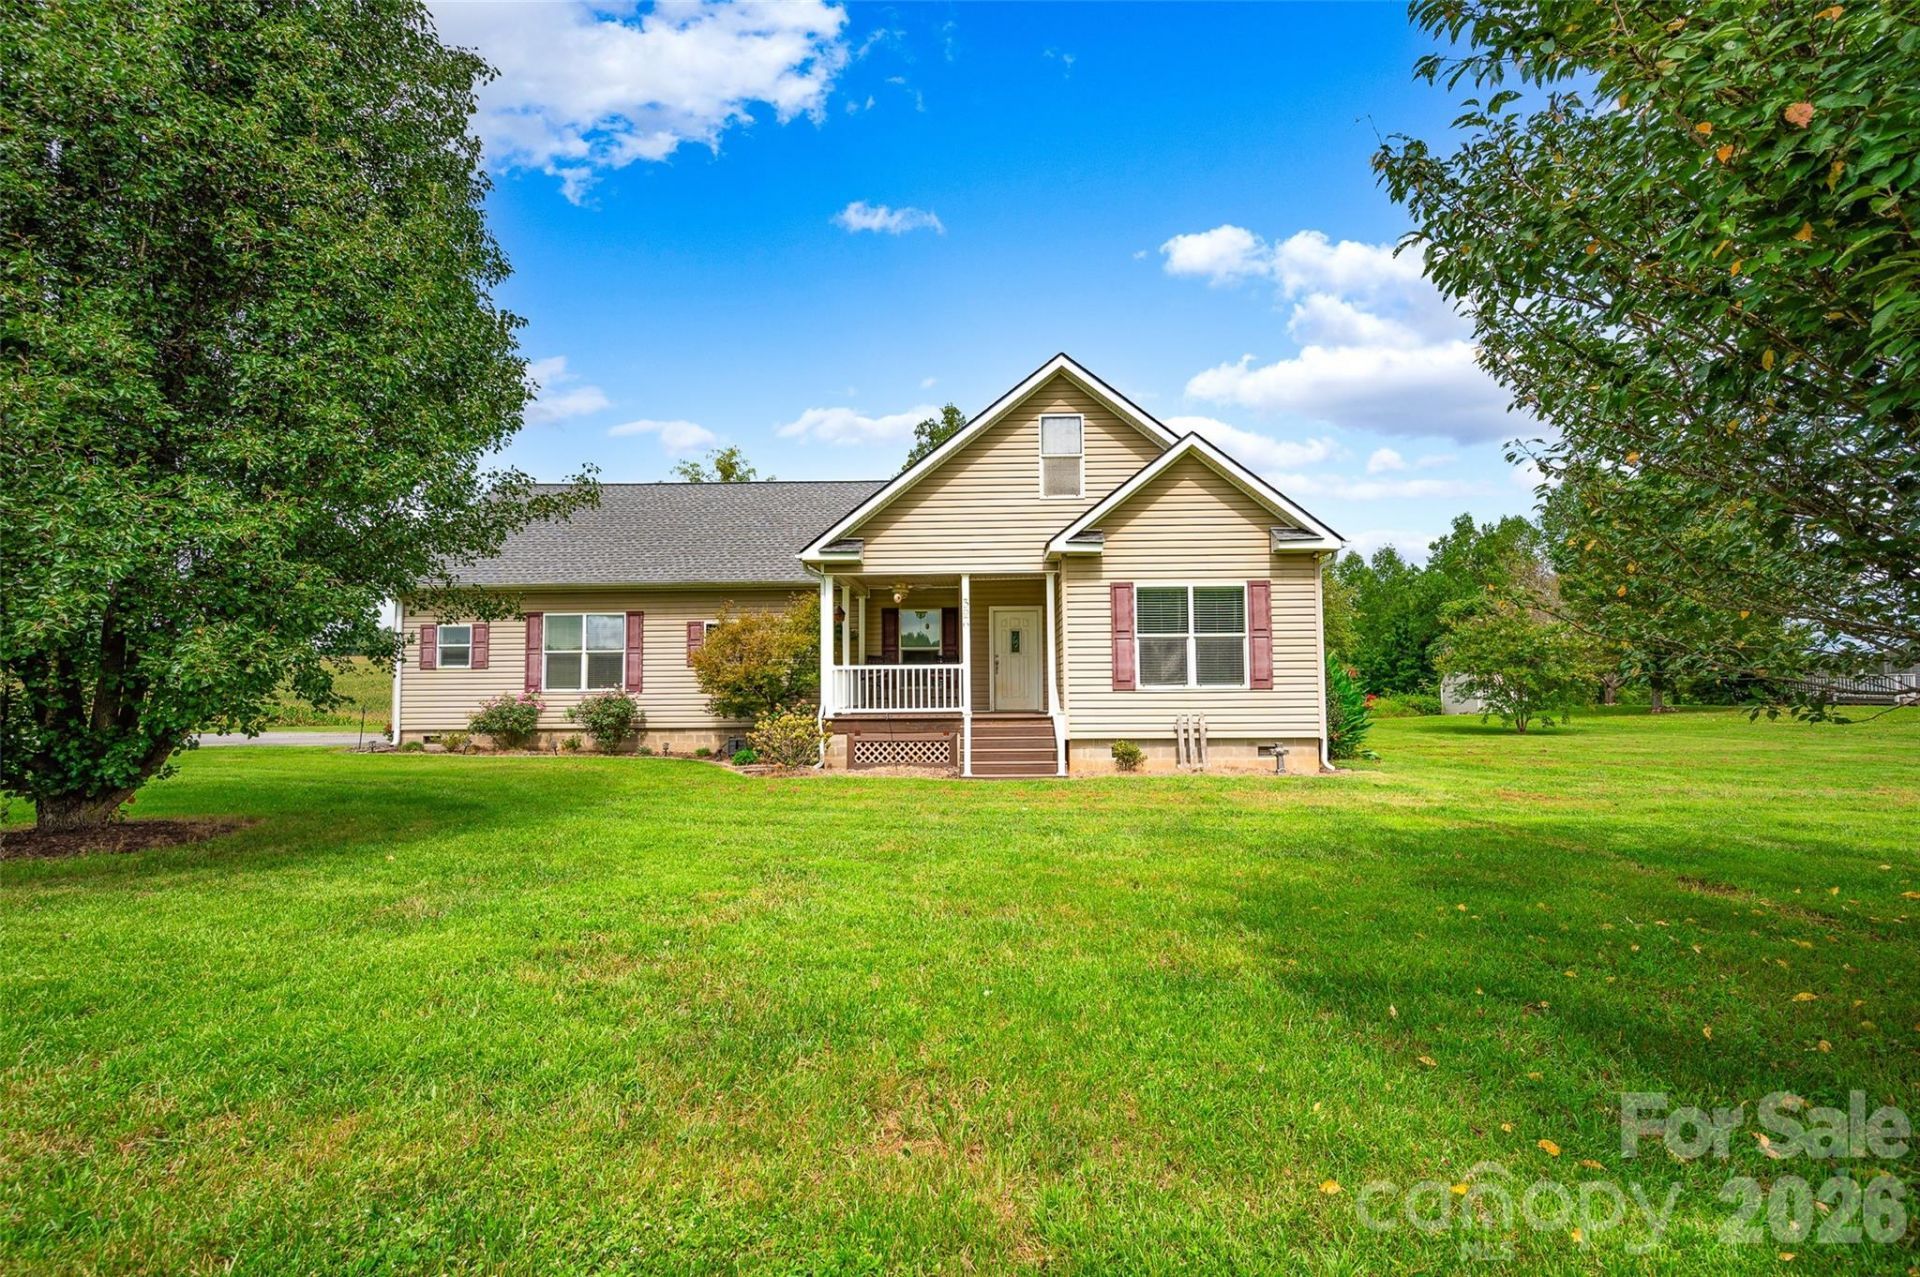
Peaceful Country Living on 5+ AcresWelcome to your own private retreat! This beautiful 3-bedroom, 2-full-bath, 1-half-bath home offers an inviting open floor plan and over 5 acres of land in a quiet country setting. Surrounded by mature trees and bordered by woods at the back of the property, this home provides plenty of opportunities to enjoy nature, privacy, and outdoor living.Inside, you'll find charming details throughout, including arched doorways and crown molding that add character.The spacious kitchen and living areas flow seamlessly together, creating a comfortable layout for everyday living and entertaining.The convenient walk-in mudroom provides excellent storage and organization for busy households. The primary suite features a private bath with 2 sinks, offering both functionality and comfort.Looking for additional living space? The walk-up attic is already roughed in and ready to be finished, giving you the opportunity to create bonus space.Recent updates including a 2023 roof and 2024 HVAC system.Outside, enjoy the beauty of more than five acres, mature trees, and wooded surroundings and an above ground pool. Whether you're looking to relax, explore, garden, or simply escape the noise of the city, this property offers the peaceful country lifestyle you've been looking for.
Property Features
Property Type: Residential - Single Family
Heating: Heat Pump
Lot Size: 5.81 Acres
Roof Type: Architectural Shingle
Year Built: 2008
Amenities
Fire Pit
Feature Descriptions
Accessibility Features: Two or More Access Exits
Appliances: Dishwasher, Electric Range, Refrigerator with Ice Maker
Days on Site: 13
Exterior: Vinyl
Fireplace: Gas
Flooring: Laminate, Linoleum, Vinyl
Foundation: Crawl Space
Laundry: Electric Dryer Hookup, Mud Room, Sink
Lot: Cleared, Wooded
Other Equipment: Fuel Tank - Owned
Other Structures: Outbuilding
Parcel#: 4832-58-8258.000
Parking: Detached Carport, Driveway, RV Access/Parking, Other - See Remarks
Patio/Porch: Deck
Sewer: Septic Installed
Swimming Pool: Above Ground
Utilities: Electricity Connected, Propane, Wired Internet Available
Water: Shared Well
Local Schools
High School: North Iredell
Middle School: North Iredell
Elementary School: Union Grove
Listed By / Shown By
Listed By
Agency Name: Keller Williams Unified
Agency Contact: Gattonhomes@gmail.com
Shown By
Agent Name: Shantae Brown
Agent Phone: (704) 880-4664
Agency Title: Lake Norman Realty

Estimate Your Payment
Estimated Payment
$ 2,442.13 per month $2,315.25 Principal & Interest $0.00 Property Tax (data not provided by mls) $126.88 Homeowner's Insurance
326 Dowell Road | MLS# 4422426
This single family home located at 326 Dowell Road, Olin, NC 28660 is currently listed for sale with an asking price of $435,000. This property was built in 2008 and has 3 bedrooms and 2 full and 1 partial baths with 2029 sq. ft. Search Olin real estate on shantaeb.lakenormanrealty.com today.