

BEDS4
BATHS3 full
SQUARE FEET2,372
MLS#4414180
STATUSActive
PROPERTY TYPEResidential - Single Family
SUBDIVISIONDuncraggen
Property Description
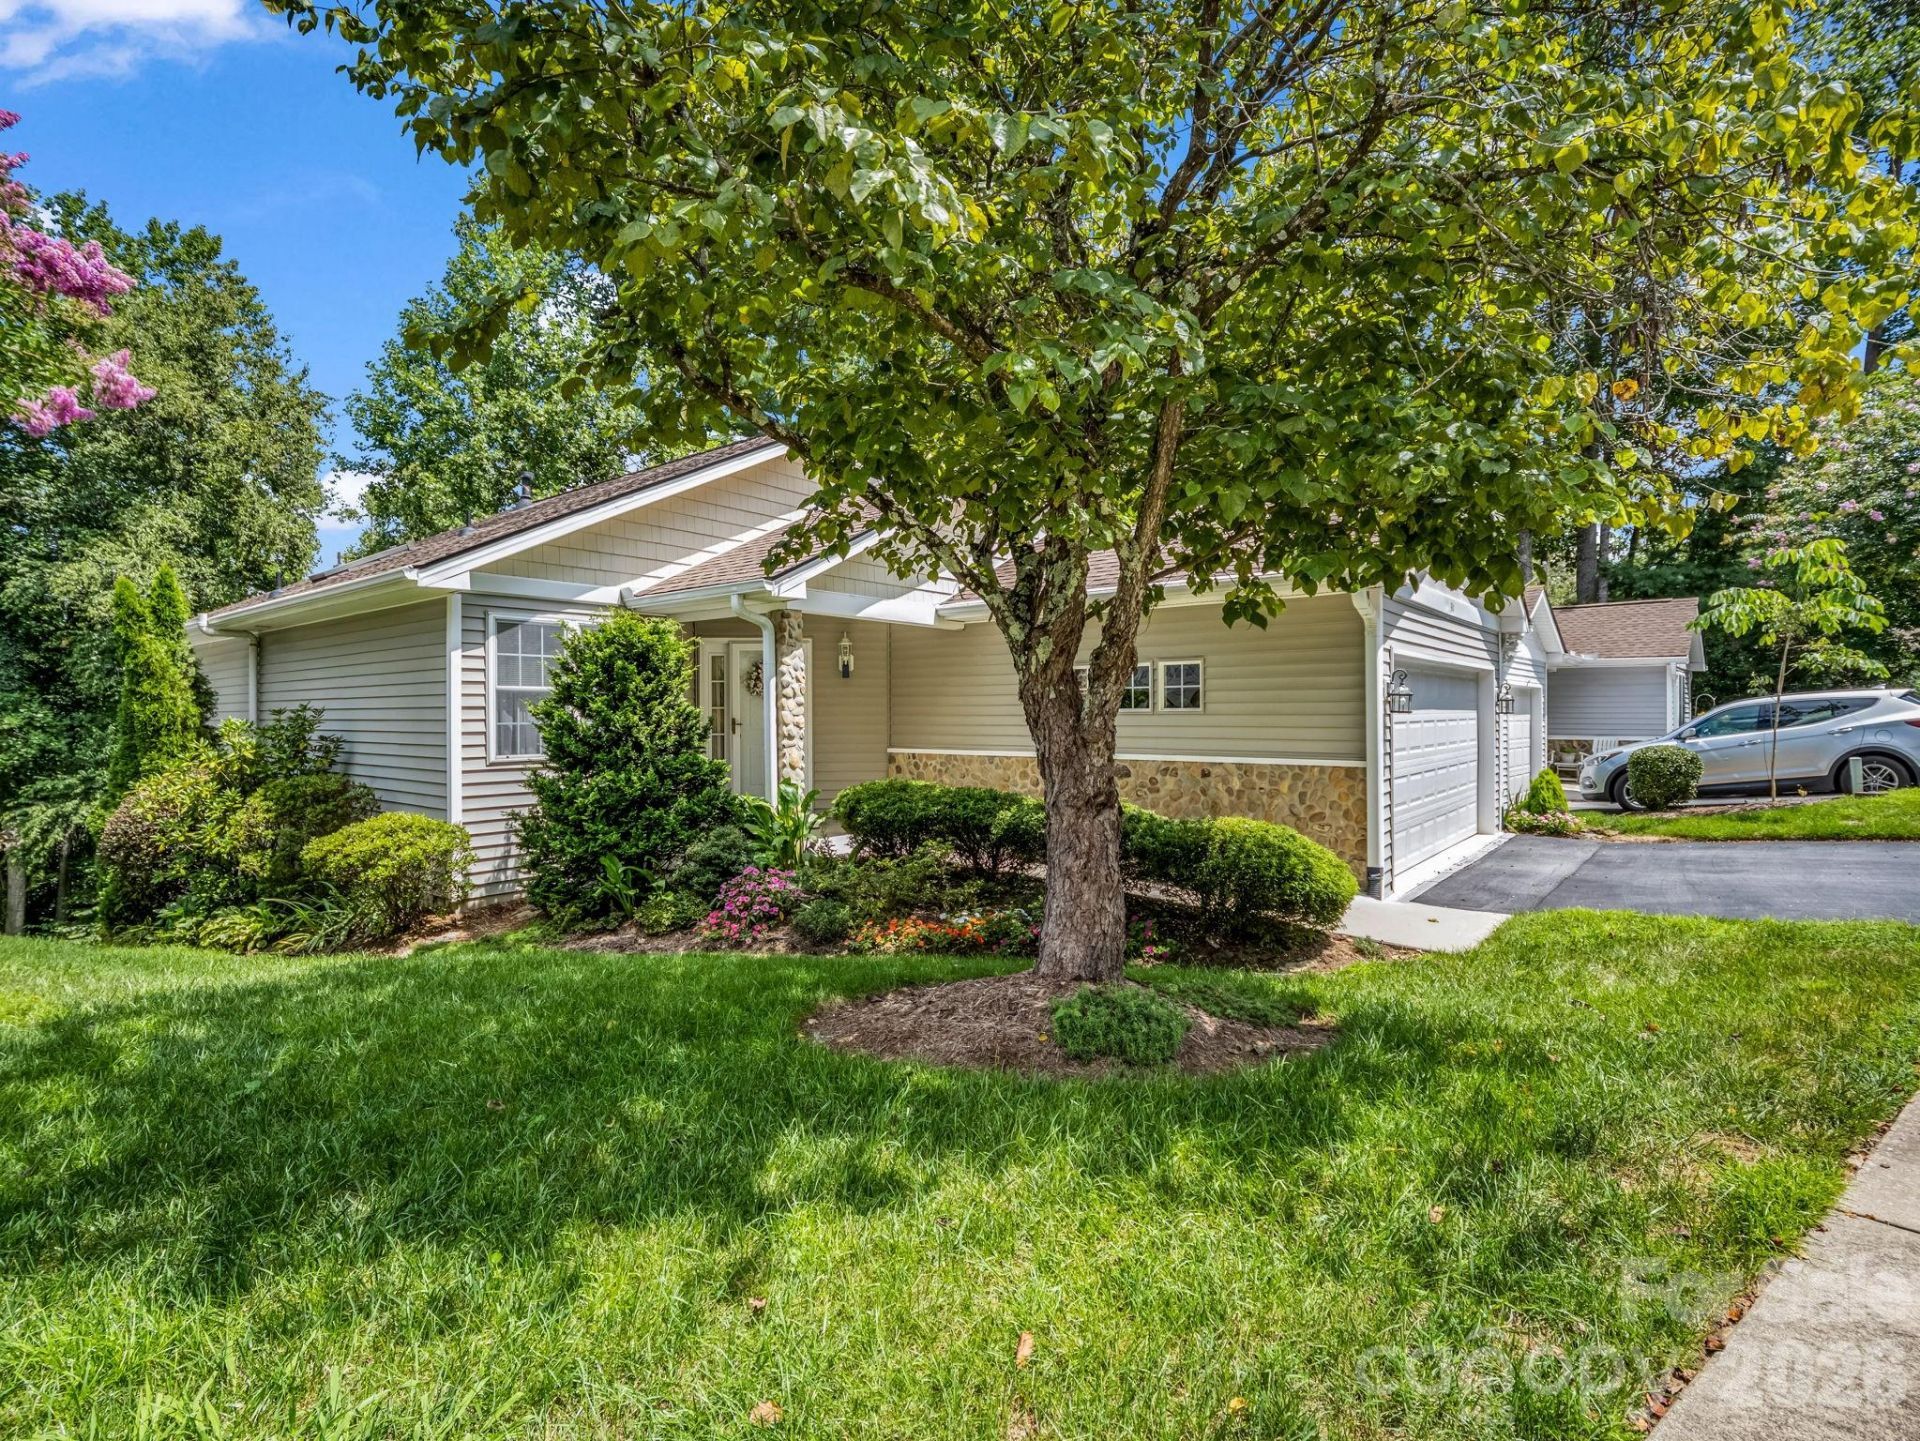
POPLAR DUNCRAGGEN! Great location - close to downtown, just steps away from the Ecusta Trail. You will enjoy the convenience of downtown shopping & dining. Well maintained and cared for home. Main level features primary suite, 2 other bedrooms and bath, dining area, kitchen with granite counter tops, eat-in kitchen, separate laundry room and 2 car garage on main level. Lower level features 1 bedroom, 1 bath, family room and storage room which houses HVAC, radon system, sewer pump and some storage area. Plenty of room for everyone to spread out and enjoy separate activities. Covered areas for outdoor relaxation - covered deck on main level and covered porch on lower level and porch area on front. You'll love the friendly neighborhood.
Property Features
Property Type: Residential - Single Family
Basement: Yes
Basement: Daylight, Partially Finished, Storage Space
Garage: 2 car attached
Heating: Forced Air, Natural Gas
Home Style: Traditional
Lot Size: 0.13 Acres
Roof Type: Architectural Shingle
Year Built: 1999
Amenities
Entrance Foyer
Pantry
Split Bedroom
Storage
Walk-In Closet(s)
Lawn Maintenance
Feature Descriptions
Appliances: Dishwasher, Disposal, Dryer, Gas Oven, Gas Range, Gas Water Heater, Microwave, Refrigerator with Ice Maker, Washer, Washer/Dryer
Days on Site: 58
Exterior: Stone Veneer, Vinyl
Fireplace: Gas Log, Living Room
Flooring: Carpet, Tile, Wood
Foundation: Basement
HOA Fee: $140/ Monthly
Laundry: Electric Dryer Hookup, Utility Room, Laundry Room, Main Level, Washer Hookup
Lot: Hilly, Paved, Rolling Slope, Sloped, Wooded
Other Structures: None
Parcel#: 9965078
Parking: Driveway, Attached Garage
Patio/Porch: Covered, Deck, Front Porch
Security: Radon Mitigation System, Smoke Detector(s)
Sewer: Public Sewer
Utilities: Cable Available, Electricity Connected, Natural Gas, Underground Power Lines, Underground Utilities
Water: City
Window Features: Insulated Window(s), Skylight(s), Window Treatments
Local Schools
High School: Hendersonville
Middle School: Hendersonville
Elementary School: Bruce Drysdale
Listed By / Shown By
Listed By
Agency Name: So. Homes & Land/So. Commercial
Agency Contact: judygibb@bellsouth.net
Shown By
Agent Name: Shantae Brown
Agent Phone: (704) 880-4664
Agency Title: Lake Norman Realty

Estimate Your Payment
Estimated Payment
$ 2,525.78 per month $2,394.56 Principal & Interest $0.00 Property Tax (data not provided by mls) $131.22 Homeowner's Insurance
311 Ewarts Hill Road | MLS# 4414180
This single family home located at 311 Ewarts Hill Road, Hendersonville, NC 28739 is currently listed for sale with an asking price of $449,900. This property was built in 1999 and has 4 bedrooms and 3 full baths with 2372 sq. ft. Ewarts Hill Road is located in the Duncraggen subdivision. Search Duncraggen real estate on shantaeb.lakenormanrealty.com today.