

BEDS4
BATHS2 full 1 partial
SQUARE FEET2,188
MLS#4433204
STATUSActive
PROPERTY TYPEResidential - Single Family
Property Description
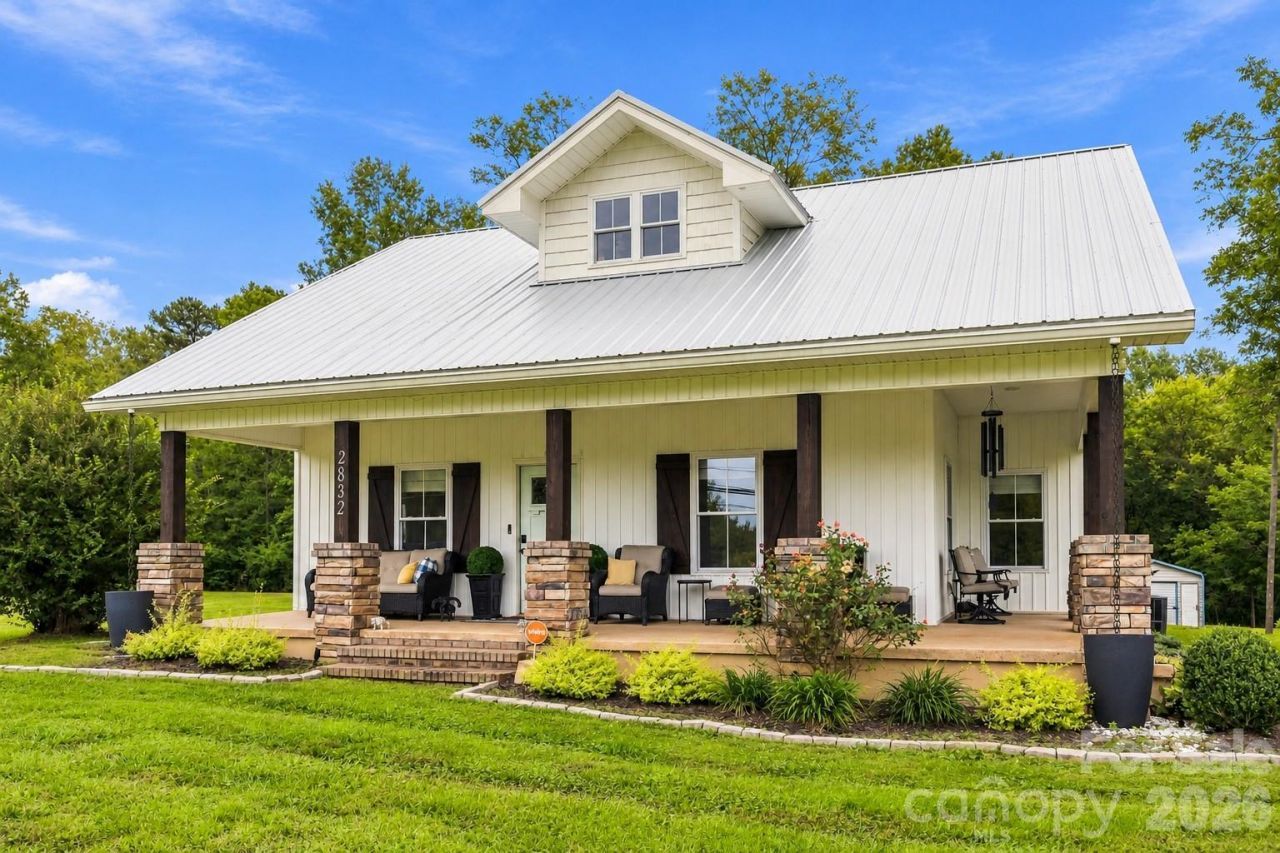
Located on almost an acre of land, this completely remodeled & updated 4 bedroom farmhouse offers convenience, location, & plenty of custom features! The open floor plan features the convenience of 2 bedrooms, 1.5 bathrooms & laundry on the main level. The primary bedroom on the main floor offers 2 closets, dual vanity, walk in tiled shower in primary bathroom. You will find plenty of counter space and cabinets in the kitchen with granite countertops, SS appliances, tile backsplash & under mount lighting. Upstairs offers 2 bedrooms and a full bathroom with dual vanity. Custom features include tankless gas water heater, metal roof, hardwood flooring throughout main floor, updated lighting & custom cabinets, permanent color changing outdoor house lighting, Tesla Gen 3 (level 2) wall car charger. Two outbuildings are included with one at back of property and a storage building conveniently located near driveway. Plenty of yard space surrounds the property with endless possibilities for the back yard. This home is conveniently located just a 1/2 mile to grocery, gas stations, coffee & restaurants, and less than 25 minutes to CLT airport.
Property Features
Property Type: Residential - Single Family
Heating: Heat Pump, Natural Gas
Home Style: Cape Cod
Lot Size: 0.82 Acres
Roof Type: Metal
Year Built: 1952
Amenities
Attic Other
Drop Zone
Open Floorplan
Feature Descriptions
Appliances: Dishwasher, Disposal, Gas Range, Microwave, Refrigerator
Days on Site: 4
Exterior: Vinyl
Fireplace: Gas Log, Living Room
Flooring: Carpet, Tile, Wood
Foundation: Crawl Space
Laundry: In Hall, Laundry Closet, Main Level
Other Structures: Outbuilding, Shed(s)
Parcel#: 305143
Parking: Detached Carport, Driveway
Patio/Porch: Covered, Deck, Front Porch, Wrap Around
Sewer: Septic Installed
Utilities: Electricity Connected, Natural Gas
Water: City
Local Schools
High School: Forestview
Middle School: Cramerton
Elementary School: New Hope
Listed By / Shown By
Listed By
Agency Name: Wilcox Real Estate Group
Agency Contact: kerianne@wilcoxre.com
Shown By
Agent Name: Shantae Brown
Agent Phone: (704) 880-4664
Agency Title: Lake Norman Realty

Estimate Your Payment
Estimated Payment
$ 2,638.62 per month $2,501.54 Principal & Interest $0.00 Property Tax (data not provided by mls) $137.08 Homeowner's Insurance
2832 Beaty Road | MLS# 4433204
This single family home located at 2832 Beaty Road, Gastonia, NC 28056 is currently listed for sale with an asking price of $470,000. This property was built in 1952 and has 4 bedrooms and 2 full and 1 partial baths with 2188 sq. ft. Search Gastonia real estate on shantaeb.lakenormanrealty.com today.