

BEDS3
BATHS2 full 1 partial
SQUARE FEET1,423
MLS#4432758
STATUSActive
PROPERTY TYPEResidential - Single Family
SUBDIVISIONHawks Ridge
Property Description
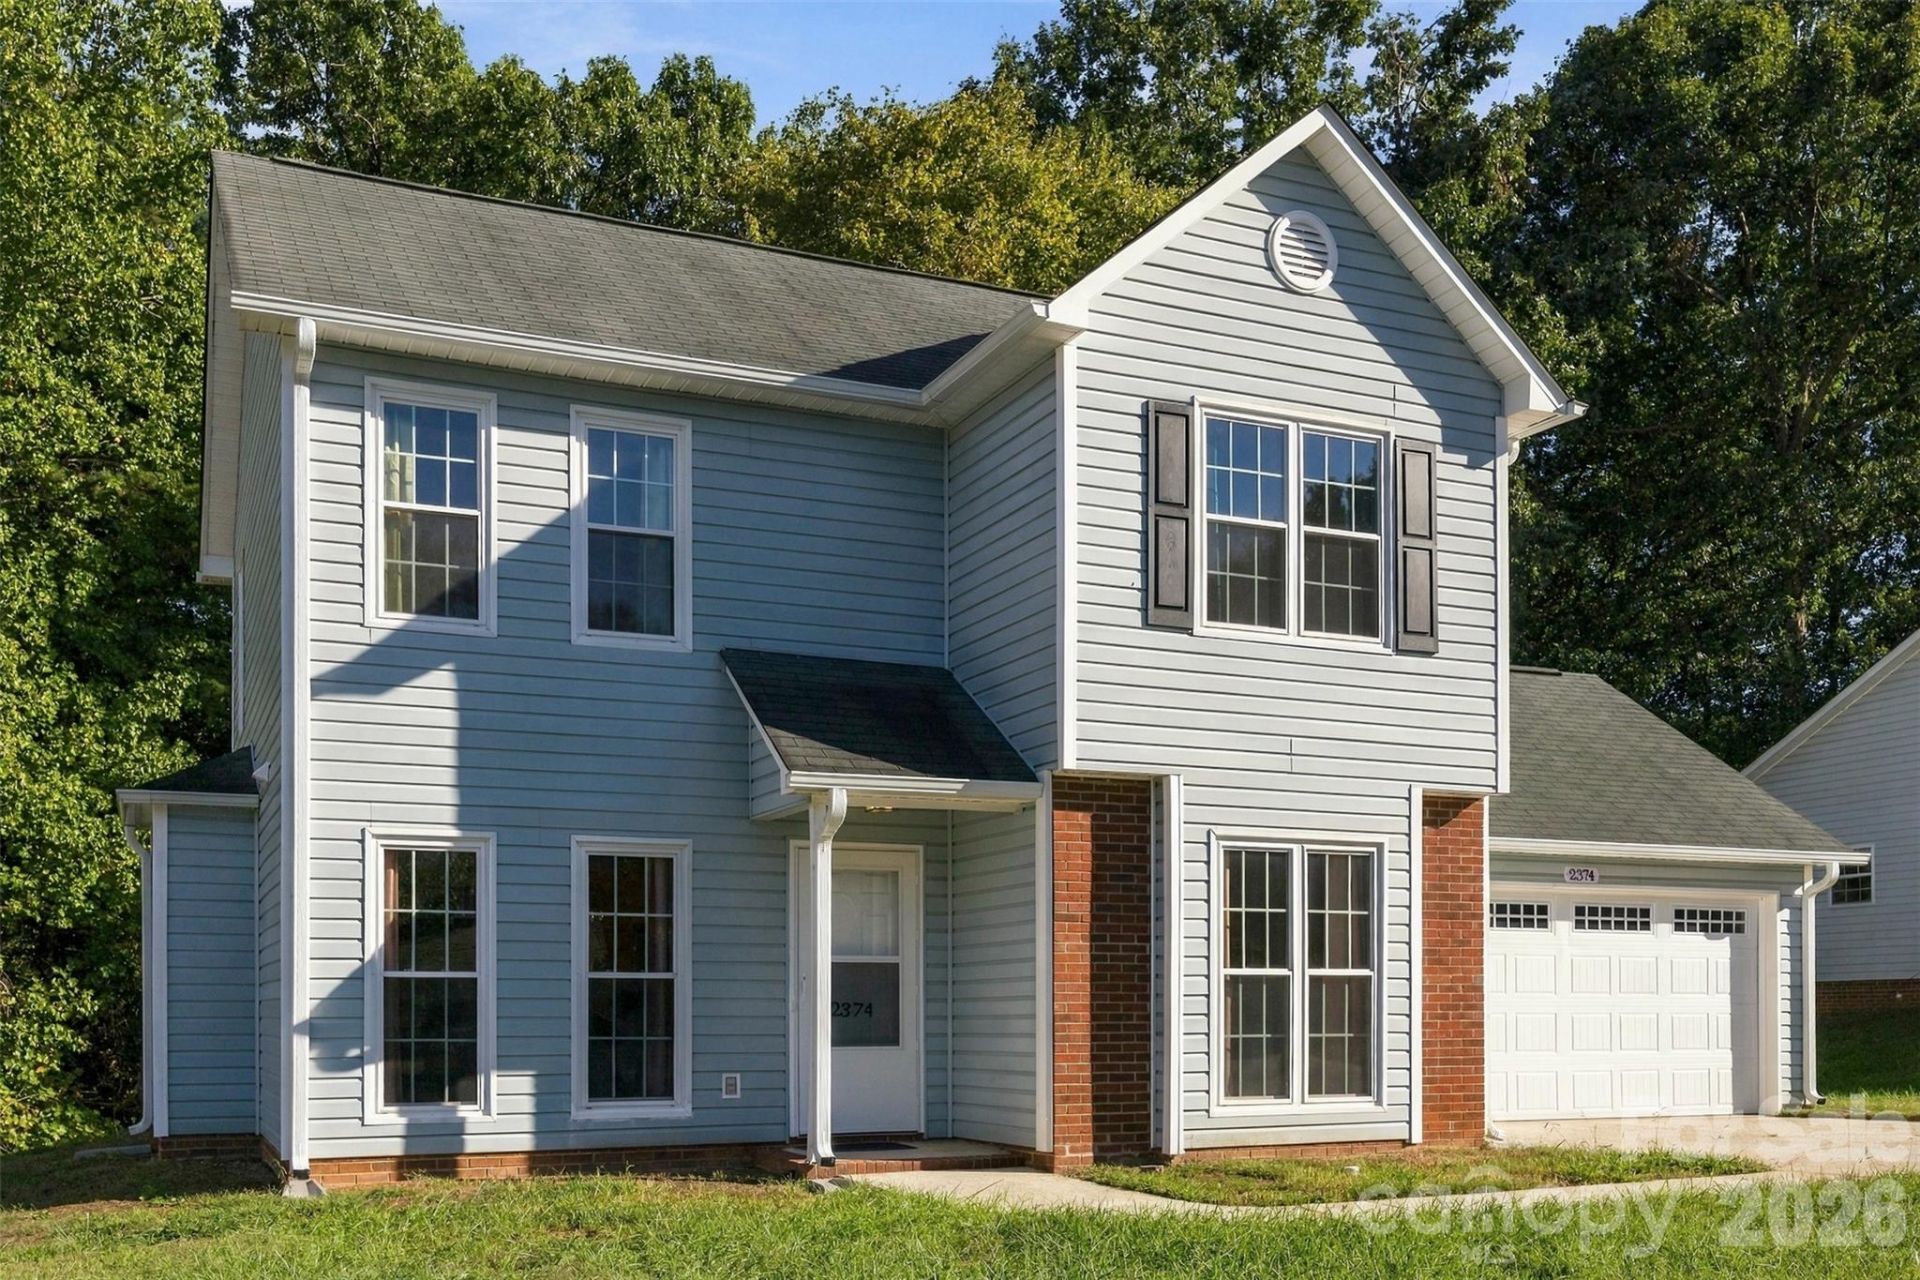
If you're looking for a Move In Ready, Clean Slate home, this is IT!! This 3BR 2.5BA home has had many updates in 2026 which include new LVP, tile & carpet flooring, new bathroom vanities & lighting, new garage door, fresh paint, popcorn ceilings removed, and new door knobs, sockets & cover plates. The kitchen has been updated with new cabinets, new solid surface countertops, new tile floor, new gas range and microwave all in 2026. Other updates completed over recent years include new water heater 2023, New HVAC Furnace/Air 2023/2025, New gutters 2025. The primary bedroom with primary ensuite, 2 other bedrooms, full hallway bathroom and laundry are all conveniently located on the upper level. Primary bedroom features vaulted ceilings, full bath w/ tile floors, walk in closet and plenty of natural light. 2 car attached garage offers a new door and pulldown attic/storage access.
Property Features
Property Type: Residential - Single Family
Garage: 2 car attached
Heating: Natural Gas
Lot Size: 0.25 Acres
Year Built: 1998
Amenities
Attic Stairs Pulldown
Feature Descriptions
Appliances: Dishwasher, Electric Water Heater, Gas Range, Microwave, Refrigerator, Washer/Dryer
Days on Site: 6
Exterior: Vinyl
Fireplace: Gas Log, Living Room
Flooring: Carpet, Tile, Vinyl
Foundation: Slab
Laundry: In Hall, Laundry Closet, Upper Level
Parcel#: 139611
Parking: Driveway, Attached Garage
Sewer: Public Sewer
Water: City
Local Schools
High School: Forestview
Middle School: Southwest
Elementary School: Lingerfeldt
Listed By / Shown By
Listed By
Agency Name: Wilcox Real Estate Group
Agency Contact: kerianne@wilcoxre.com
Shown By
Agent Name: Shantae Brown
Agent Phone: (704) 880-4664
Agency Title: Lake Norman Realty

Estimate Your Payment
Estimated Payment
$ 1,684.23 per month $1,596.73 Principal & Interest $0.00 Property Tax (data not provided by mls) $87.50 Homeowner's Insurance
2374 Eagle Glen Court | MLS# 4432758
This single family home located at 2374 Eagle Glen Court, Gastonia, NC 28056 is currently listed for sale with an asking price of $300,000. This property was built in 1998 and has 3 bedrooms and 2 full and 1 partial baths with 1423 sq. ft. Eagle Glen Court is located in the Hawks Ridge subdivision. Search Hawks Ridge real estate on shantaeb.lakenormanrealty.com today.