

BEDS3
BATHS2 full 1 partial
SQUARE FEET1,339
MLS#4433409
STATUSActive
PROPERTY TYPEResidential - Single Family
Property Description
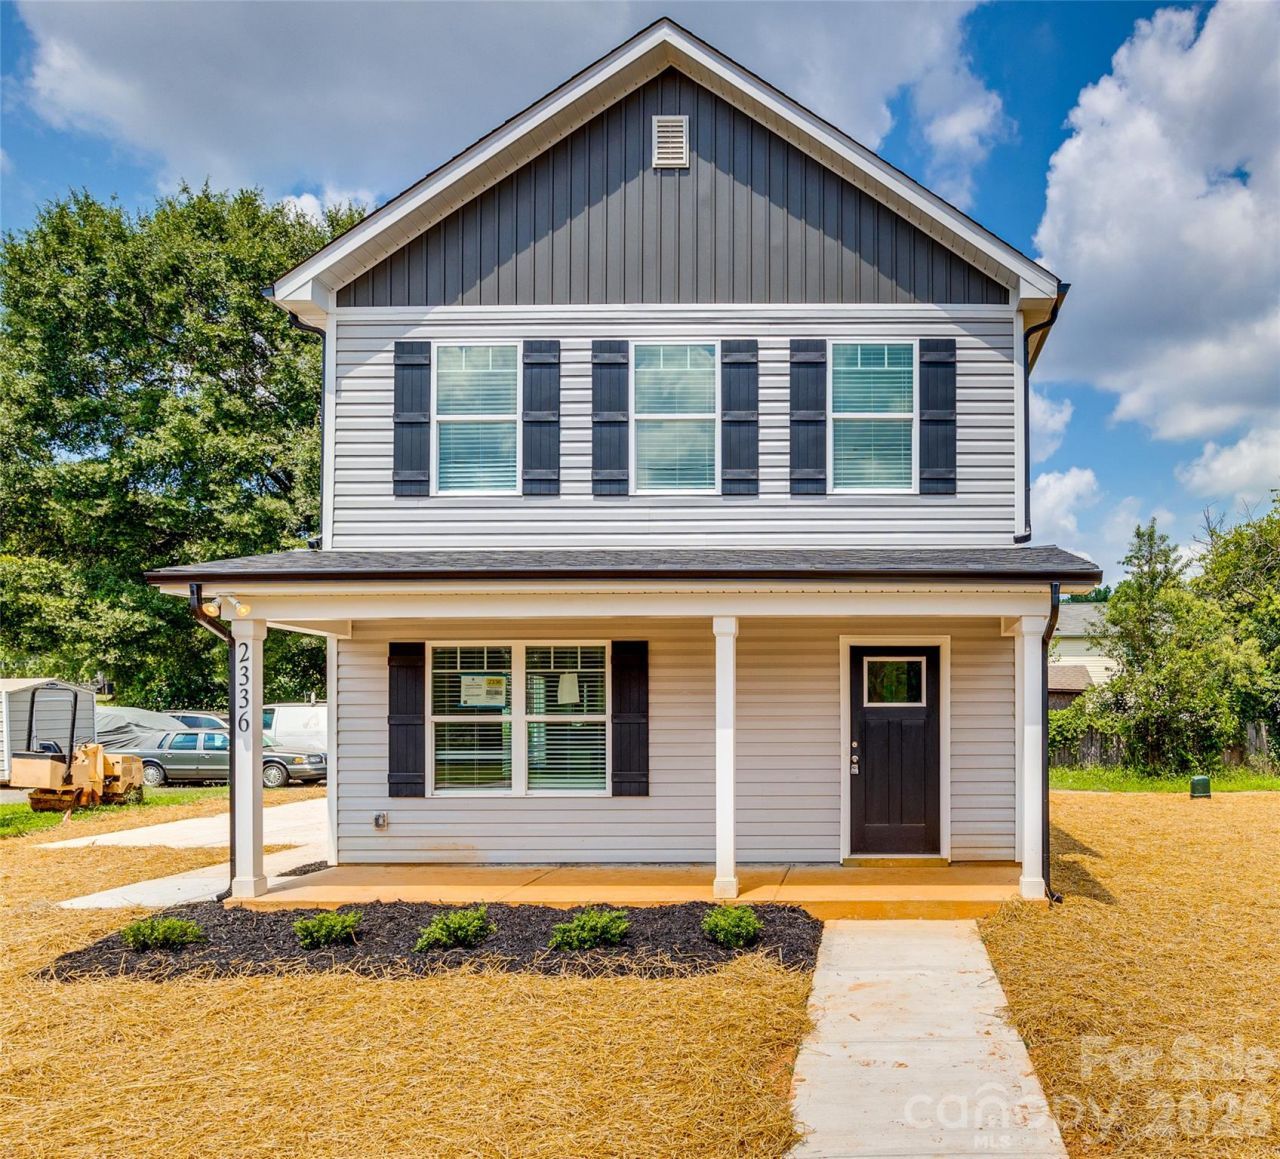
Welcome to this beautifully designed, move-in ready home built in 2024! Offering 3 bedrooms, 2.5 bathrooms, and an inviting open floor plan, this home combines modern finishes with everyday comfort. The spacious living room flows seamlessly into the dining area and kitchen, featuring granite countertops, white cabinetry, stainless steel appliances, a center island with bar seating, and a pantry. Vinyl plank flooring enhances the main living areas, while a convenient half bath and laundry area complete the first floor. Upstairs, the primary suite features a walk-in closet and private bath, along with two additional bedrooms and a full guest bathroom, and new carpet. Step outside to enjoy the patio and privacy-fenced backyard, perfect for relaxing or entertaining. No HOA! 5 minute drive to Revolution Park, convenient to Uptown Charlotte & Charlotte Douglas International Airport.
Property Features
Property Type: Residential - Single Family
Fenced: Yes
Heating: Electric, Heat Pump
Home Style: Transitional
Lot Size: 0.18 Acres
Roof Type: Composition
Year Built: 2024
Amenities
Attic Other
Kitchen Island
Open Floorplan
Pantry
Walk-In Closet(s)
Feature Descriptions
Appliances: Dishwasher, Disposal, Electric Range, Microwave, Plumbed For Ice Maker
Days on Site: 4
Exterior: Vinyl
Flooring: Carpet, Vinyl
Foundation: Slab
Laundry: Electric Dryer Hookup, In Hall, Laundry Closet, Main Level
Lot: Level
Lot Dimensions: 80x107x79x102
Parcel#: 117-074-04
Parking: Driveway
Patio/Porch: Covered, Front Porch, Patio
Security: Smoke Detector(s)
Sewer: Public Sewer
Utilities: Cable Available, Electricity Connected, Wired Internet Available
Water: City
Local Schools
High School: Harding University
Middle School: J.W. Wilson
Elementary School: Reid Park
Listed By / Shown By
Listed By
Agency Name: Helen Adams Realty
Agency Contact: agamble@helenadamsrealty.com
Shown By
Agent Name: Shantae Brown
Agent Phone: (704) 880-4664
Agency Title: Lake Norman Realty

Estimate Your Payment
Estimated Payment
$ 1,796.51 per month $1,703.17 Principal & Interest $0.00 Property Tax (data not provided by mls) $93.33 Homeowner's Insurance
2336 West Boulevard | MLS# 4433409
This single family home located at 2336 West Boulevard, Charlotte, NC 28208 is currently listed for sale with an asking price of $320,000. This property was built in 2024 and has 3 bedrooms and 2 full and 1 partial baths with 1339 sq. ft. Search Charlotte real estate on shantaeb.lakenormanrealty.com today.