

BEDS4
BATHS2 full 1 partial
SQUARE FEET2,994
MLS#4417294
STATUSActive
PROPERTY TYPEResidential - Single Family
SUBDIVISIONSherrod Park
Property Description
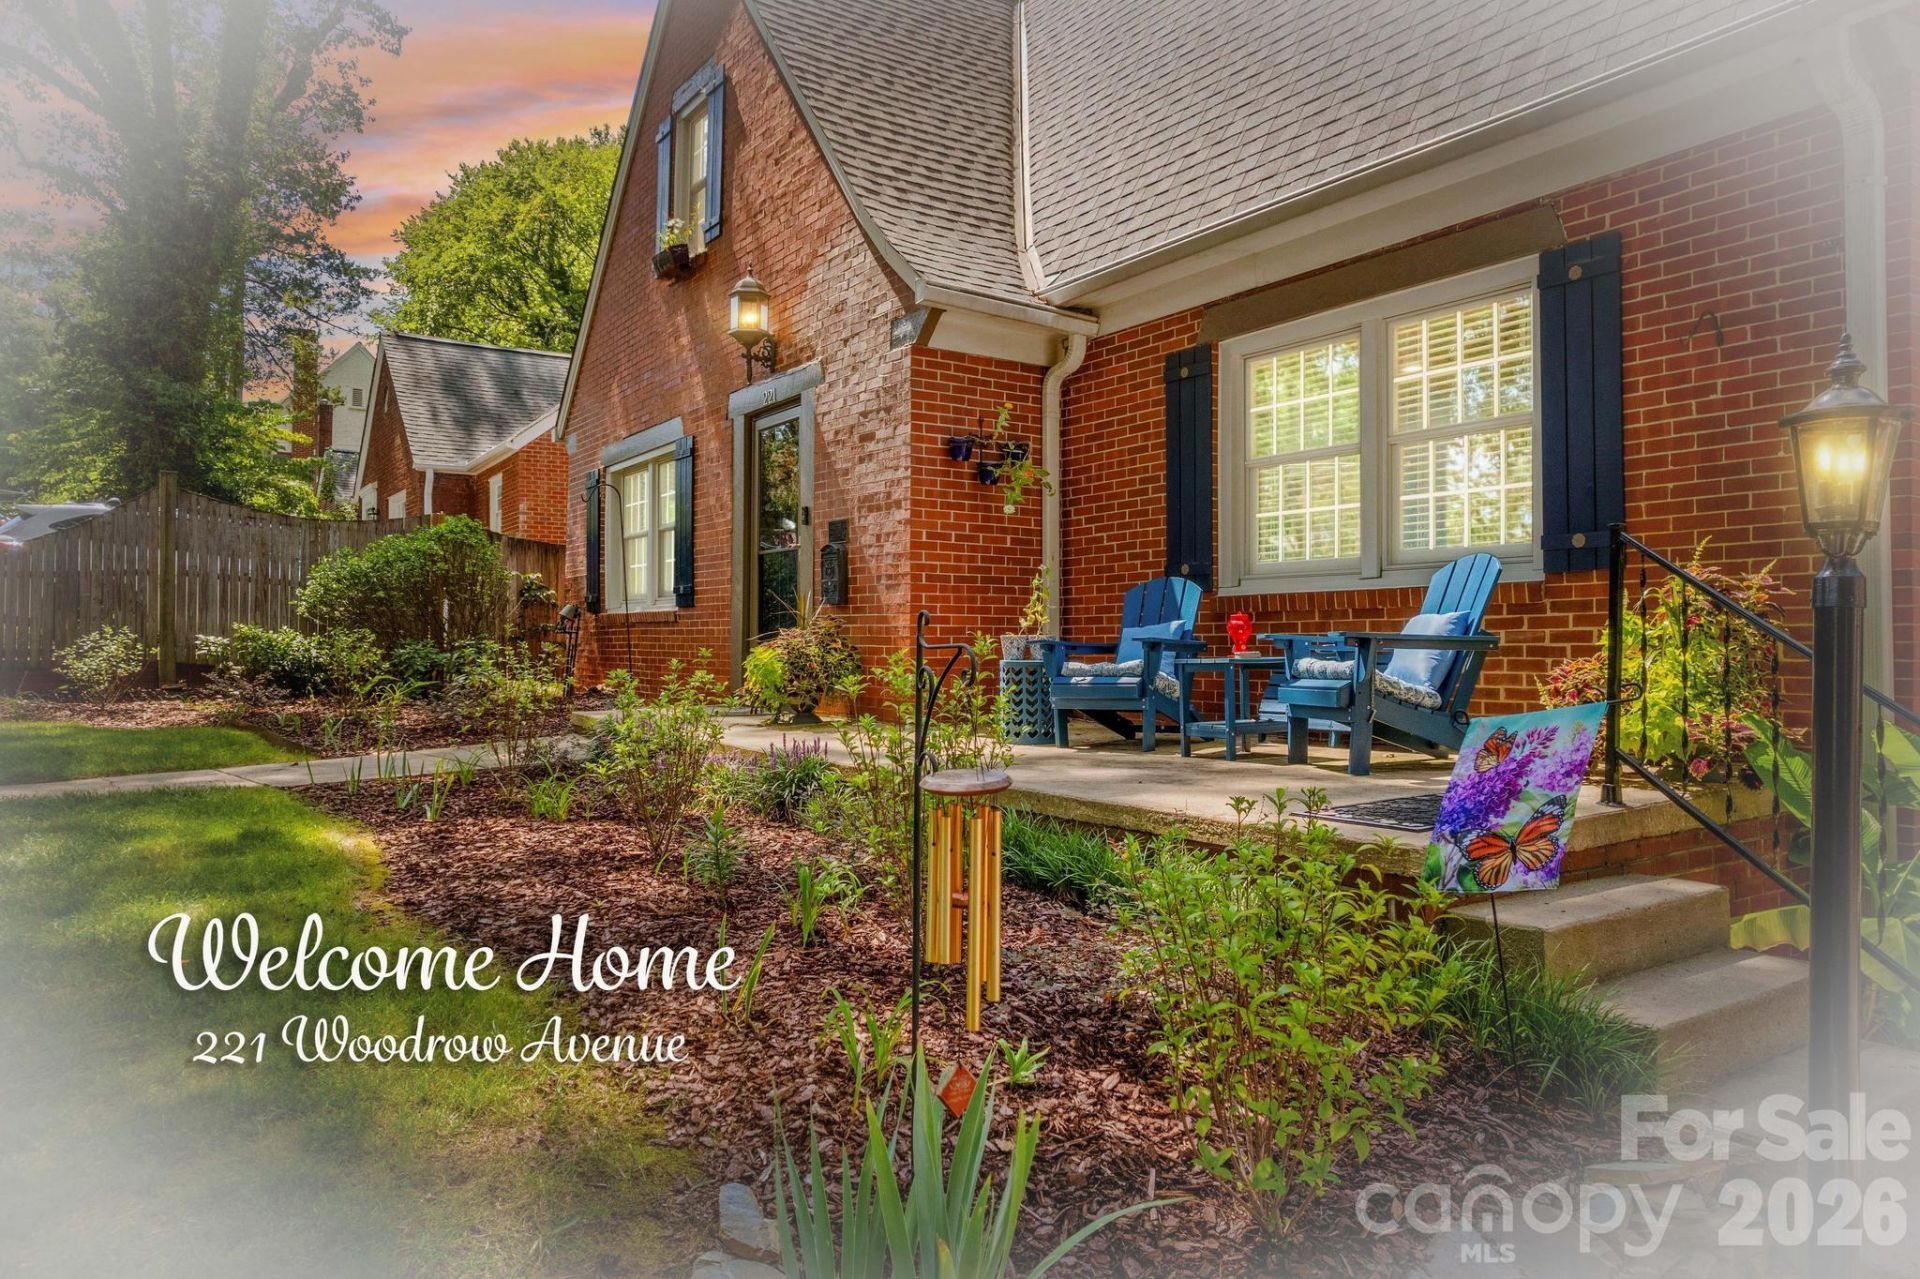
SELLER OFFERING A 2-1 INTEREST RATE BUYDOWN! Discover the exceptional charm and space of this stunning Sherrod Park home, offering nearly 3,000 SF of beautifully updated living space. The remodeled luxury kitchen features soft-close cabinetry, new appliances, exotic leathered granite countertops, a spacious island, and adjoining dining area?perfect for entertaining. The main level includes a welcoming living room, den, bedroom, 1.5 baths, and beautiful hardwood and tile flooring. Upstairs offers three additional bedrooms, a generous sitting area and full bath. The finished basement adds 578 SF of versatile space for a rec room, den, or flex space, plus laundry and storage. Outside, enjoy a private, fenced backyard with new sod and composite deck. The restored garage features new electrical wiring, electric door opener, deck and stairs leading to storage loft and has been Historic District-approved. New Roof installed 2025. Semi-updated bathrooms. Great location only minutes to High Point University, Children's Museum, restaurants, shopping, Truist Stadium and more. Truly a rare find!
Property Features
Property Type: Residential - Single Family
Basement: Yes
Basement: Partially Finished
Fenced: Yes
Garage: 2
Heating: Forced Air, Natural Gas
Home Style: Cottage
Lot Size: 0.20 Acres
Roof Type: Composition
Year Built: 1937
Amenities
Kitchen Island
Open Floorplan
Feature Descriptions
Appliances: Dishwasher, Dryer, Electric Oven, Gas Cooktop, Microwave, Refrigerator, Tankless Water Heater, Washer
Days on Site: 53
Exterior: Brick Full
Fireplace: Living Room
Flooring: Tile, Wood
Foundation: Basement
Laundry: In Basement
Lot Dimensions: 60x144x62x145
Other Structures: Outbuilding
Parcel#: 0189631
Parking: Driveway, Detached Garage
Patio/Porch: Deck, Front Porch
Sewer: Public Sewer
Water: City
Window Features: Insulated Window(s)
Local Schools
High School: High Point Central
Middle School: Ferndale
Elementary School: Northwood
Listed By / Shown By
Listed By
Agency Name: TMR Realty, Inc.
Agency Contact: mechelle.kuld@gmail.com
Shown By
Agent Name: Shantae Brown
Agent Phone: (704) 880-4664
Agency Title: Lake Norman Realty

Estimate Your Payment
Estimated Payment
$ 3,087.19 per month $2,926.80 Principal & Interest $0.00 Property Tax (data not provided by mls) $160.39 Homeowner's Insurance
221 Woodrow Avenue | MLS# 4417294
This single family home located at 221 Woodrow Avenue, High Point, NC 27262 is currently listed for sale with an asking price of $549,900. This property was built in 1937 and has 4 bedrooms and 2 full and 1 partial baths with 2994 sq. ft. Woodrow Avenue is located in the Sherrod Park subdivision. Search Sherrod Park real estate on shantaeb.lakenormanrealty.com today.