

BEDS3
BATHS2 full
SQUARE FEET1,814
MLS#4433320
STATUSActive
PROPERTY TYPEResidential - Single Family
SUBDIVISIONPiper Ridge
Property Description
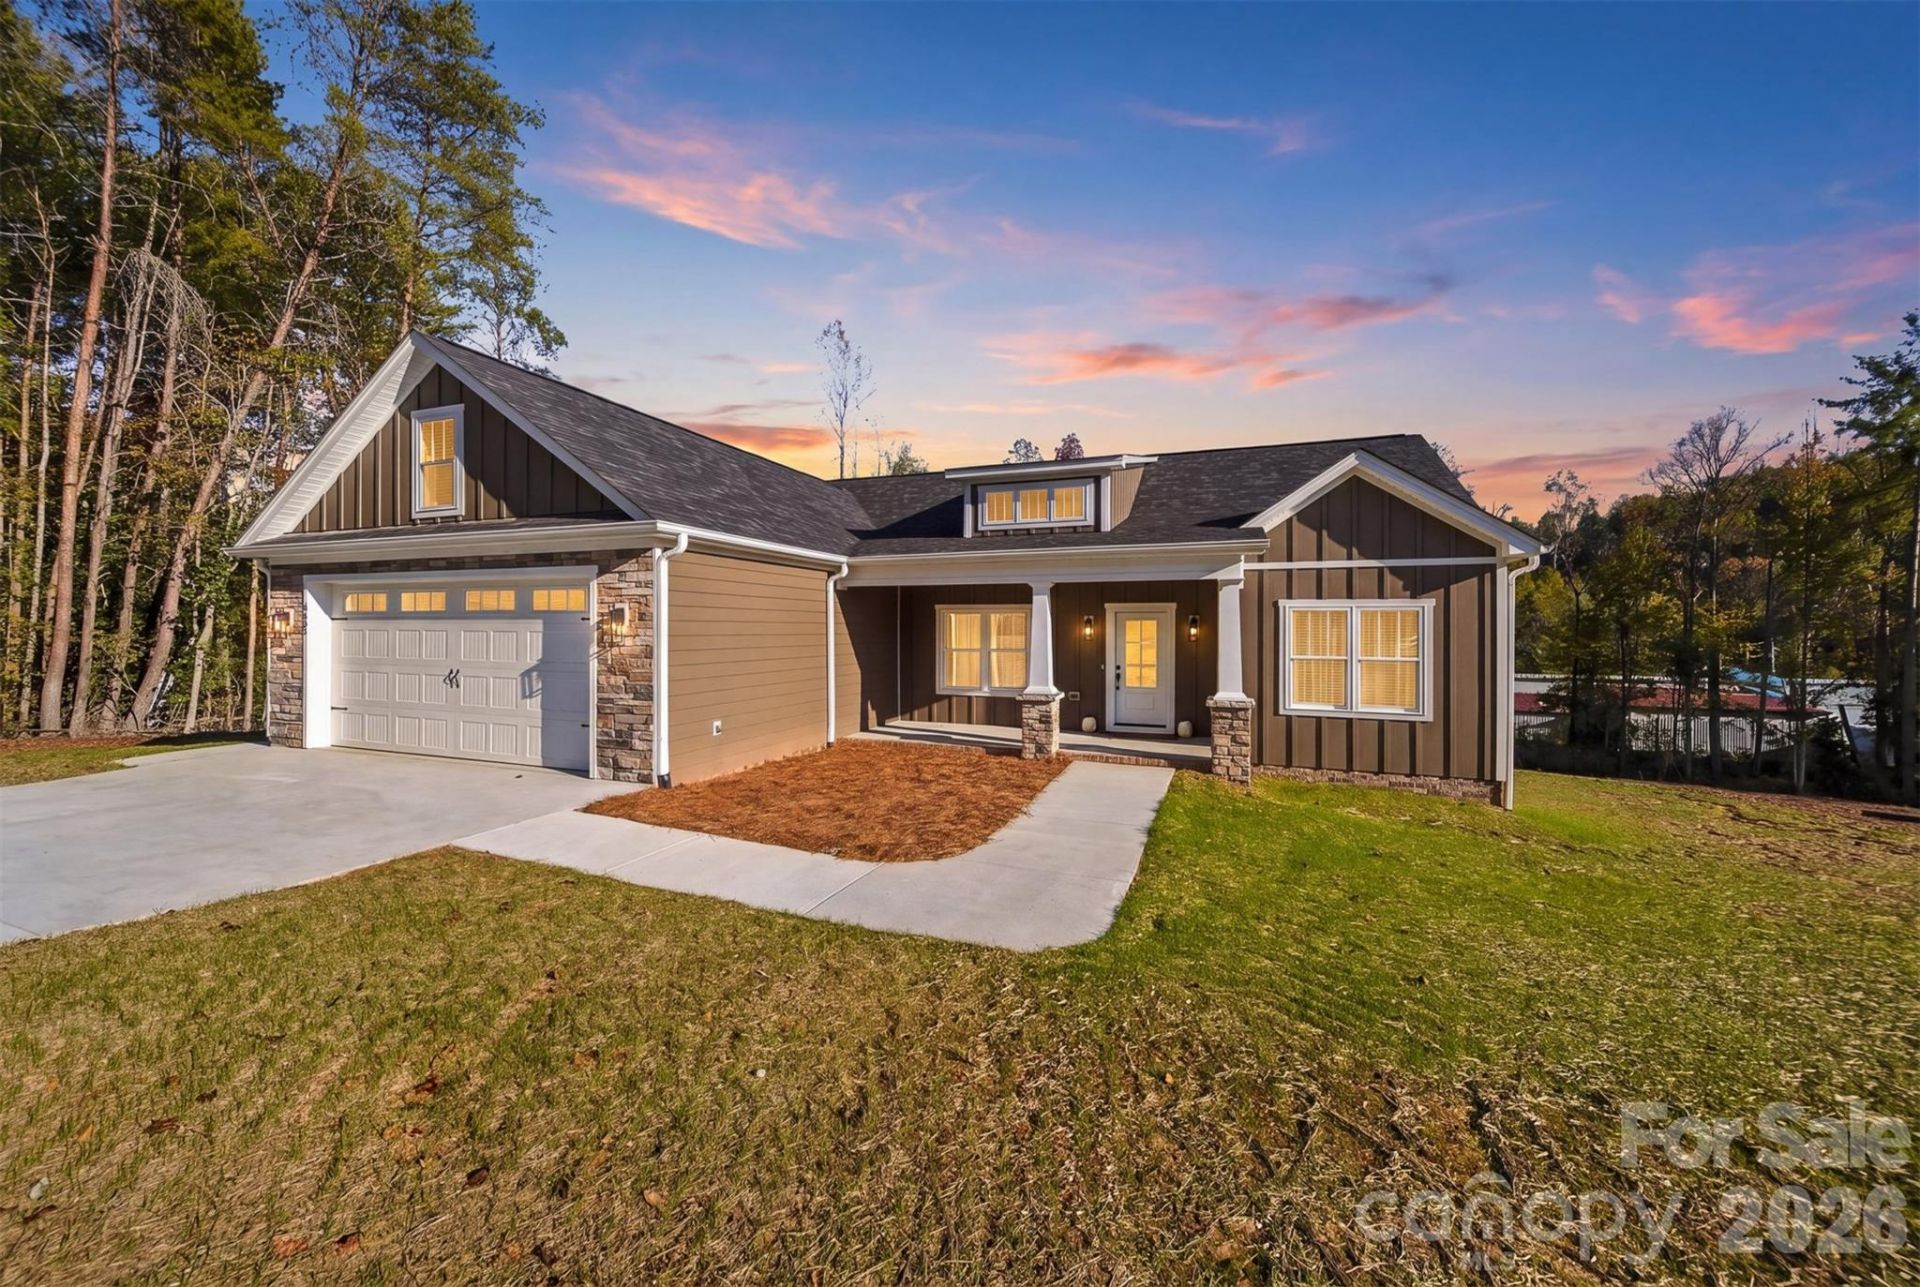
Thoughtful craftsmanship, custom cabinetry throughout, and James Hardie board siding distinguish this 2026 new-construction home in Piper Ridge. The 3-bedroom, 2-bath split-bedroom layout opens to a vaulted great room with a spacious dining area and an electric fireplace anchoring the living space. The kitchen pairs Gray Galaxy quartz countertops with a large island, pantry, and brand-new appliances, keeping cooking and gathering connected to the main living areas. LVP flooring complements the home's cohesive finish palette. The primary suite features a vaulted bedroom ceiling and a bath with double vanities and tiled walk in shower, while two additional bedrooms are positioned separately for privacy. An attached two-car garage adds everyday convenience. From the back deck, enjoy a distinctive view of Lower Creek Airport's runway and hangars, with the opportunity to watch aircraft take off and land. Carefully selected finishes and an inviting floor plan bring style and function together in this new Piper Ridge home. Photos available 10/15/26.
Property Features
Property Type: Residential - Single Family
Garage: 2 car attached
Heating: Heat Pump
Lot Size: 0.65 Acres
Roof Type: Architectural Shingle
Year Built: 2026
Amenities
Kitchen Island
Pantry
Split Bedroom
Storage
Walk-In Closet(s)
Feature Descriptions
Appliances: Dishwasher, Electric Range, Microwave, Oven
Community Features: Airport/Runway
Days on Site: 7
Exterior: Hardboard Siding
Fireplace: Great Room
Foundation: Crawl Space
Laundry: Electric Dryer Hookup, Inside, Laundry Room, Main Level, Washer Hookup
Parcel#: 2860288556
Parking: Driveway, Attached Garage, Garage Faces Front
Patio/Porch: Covered, Deck, Front Porch
Sewer: Septic Installed
Water: County Water
Local Schools
High School: Hibriten
Middle School: William Lenoir
Elementary School: Lower Creek
Listed By / Shown By
Listed By
Agency Name: Hart Real Estate
Agency Contact: lauren@hartrealestatenc.com
Shown By
Agent Name: Shantae Brown
Agent Phone: (704) 880-4664
Agency Title: Lake Norman Realty

Estimate Your Payment
Estimated Payment
$ 2,750.34 per month $2,607.45 Principal & Interest $0.00 Property Tax (data not provided by mls) $142.89 Homeowner's Insurance
2151 Piper Ridge Drive | MLS# 4433320
This single family home located at 2151 Piper Ridge Drive, Lenoir, NC 28645 is currently listed for sale with an asking price of $489,900. This property was built in 2026 and has 3 bedrooms and 2 full baths with 1814 sq. ft. Piper Ridge Drive is located in the Piper Ridge subdivision. Search Piper Ridge real estate on shantaeb.lakenormanrealty.com today.