

BEDS4
BATHS3 full
SQUARE FEET2,255
MLS#4315429
STATUSActive
PROPERTY TYPEResidential - Single Family
SUBDIVISIONGrace Haven
Property Description
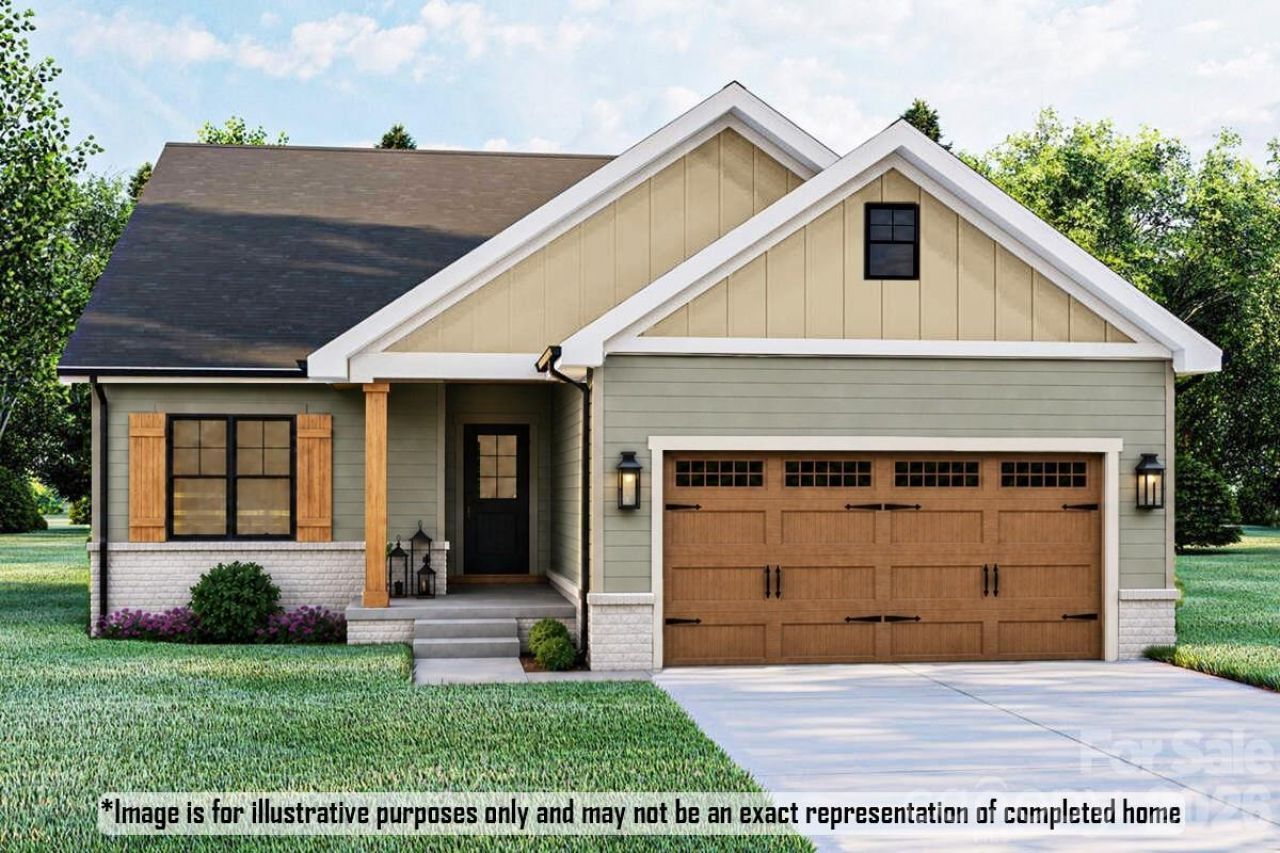
New Construction Beautiful 4BR | 3Bath home in Jonesville, NC. Low stress living in the middle of the Yadkin Valley Wine Region and only minutes to shopping, hiking trails, restaurants and downtown Elkin. 2,255+/- sq. ft. of living space. Open floor plan including center kitchen island, granite counters and corner pantry; Lower-level family room includes a fireplace. Primary bedroom w/tray ceiling, huge walk-in closet, & primary bath on main level; 34 ft x 10 ft Trex deck and 2 car garage.Note: DOM is somewhat misleading. Days include new construction days from 2025 to C.O.O. date of 10/7/2026. Original Price was based on pre-construction estimate; current price is based on as-built construction and appraisal.
Property Features
Property Type: Residential - Single Family
Basement: Yes
Basement: Exterior Entry, Finished, Storage Space
Garage: 2 car attached
Heating: Electric
Lot Size: 0.40 Acres
Roof Type: Composition
Year Built: 2026
Amenities
Attic Stairs Pulldown
Kitchen Island
Open Floorplan
Pantry
Storage
Feature Descriptions
Appliances: Dishwasher, Electric Range, Microwave
Days on Site: 323
Exterior: Vinyl
Fireplace: Family Room
Flooring: Vinyl
Foundation: Basement
Laundry: Electric Dryer Hookup, Laundry Room, Main Level, Washer Hookup
Parcel#: 124035
Parking: Driveway, Attached Garage, Garage Faces Front
Patio/Porch: Covered, Deck, Front Porch, Patio
Sewer: Public Sewer
Water: Public
Local Schools
High School: Starmount
Middle School: Starmount
Elementary School: Jonesville
Listed By / Shown By
Listed By
Agency Name: Dream Maker Properties LLC
Agency Contact: allen.lyles@gmail.com
Shown By
Agent Name: Shantae Brown
Agent Phone: (704) 880-4664
Agency Title: Lake Norman Realty

Estimate Your Payment
Estimated Payment
$ 2,217.56 per month $2,102.36 Principal & Interest $0.00 Property Tax (data not provided by mls) $115.21 Homeowner's Insurance
210 Joy-lynne Court | MLS# 4315429
This single family home located at 210 Joy-lynne Court, Jonesville, NC 28642 is currently listed for sale with an asking price of $395,000. This property was built in 2026 and has 4 bedrooms and 3 full baths with 2255 sq. ft. Joy-lynne Court is located in the Grace Haven subdivision. Search Grace Haven real estate on shantaeb.lakenormanrealty.com today.