

BEDS3
BATHS3 full
SQUARE FEET2,697
MLS#4429899
STATUSActive
PROPERTY TYPEResidential - Single Family
SUBDIVISIONCamber Woods
Property Description
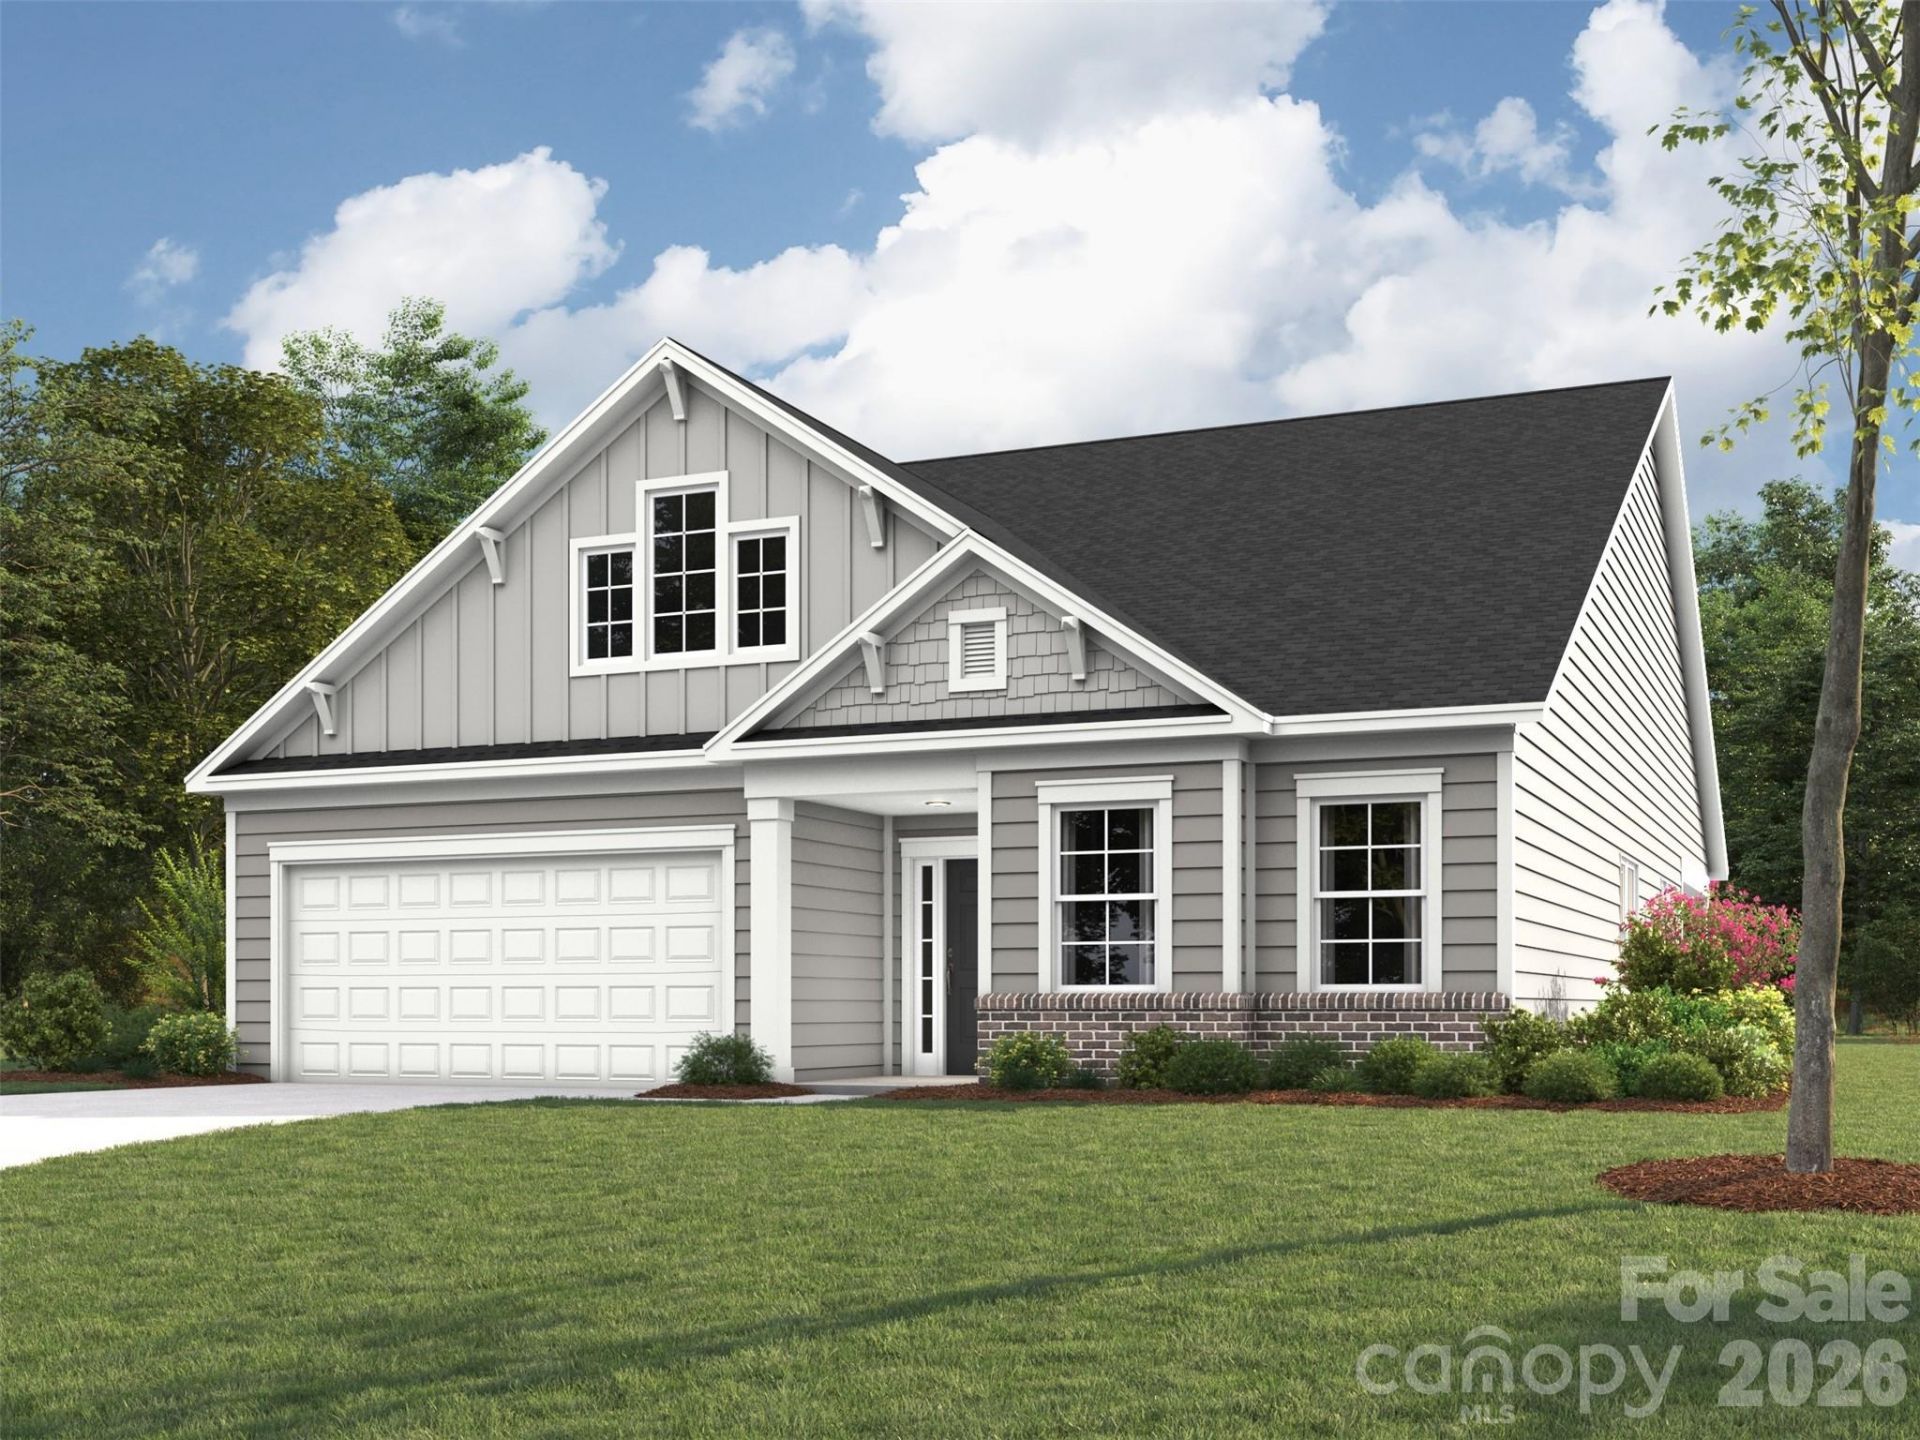
Located in a cul-de-sac, the Ellington 1.5-story plan features 3 bedrooms, 3 full baths, flex room, recreation room and an open floor plan. The main level offers the primary suite with tray ceiling, an oversized walk-in closet, and spa bathroom complete with a tiled walk-in shower. You will also find a guest bedroom with a full bathroom, a flexible room, a laundry room, and a spacious family room anchored by a fireplace. The kitchen flows into the breakfast area and family room, creating a space for everyday living and entertaining. Upstairs, you'll find a recreation room, walk-in storage, and a secondary bedroom with a full bathroom. Residents of Camber Woods enjoy neighborhood amenities, including a community pool and a tot lot.
Property Features
Property Type: Residential - Single Family
Garage: 2 car attached
Heating: Natural Gas, Zoned
Home Style: Transitional
Lot Size: 0.18 Acres
Roof Type: Fiberglass, Wood Joists, Wood Trusses
Year Built: 2026
Amenities
Attic Walk In
Entrance Foyer
Kitchen Island
Open Floorplan
Pantry
Walk-In Closet(s)
Walk-In Pantry
Feature Descriptions
Appliances: Dishwasher, Disposal, Exhaust Fan, Gas Cooktop, Microwave, Tankless Water Heater, Wall Oven
Community Features: Outdoor Pool, Playground, Sidewalks, Street Lights
Days on Site: 1
Exterior: Brick Partial, Fiber Cement
Fireplace: Family Room
Flooring: Carpet, Tile, Vinyl
Foundation: Slab
HOA Fee: $450/ Semi-Annually
Laundry: Electric Dryer Hookup, Laundry Room, Main Level, Washer Hookup
Lot: Cul-De-Sac
Parcel#: 313357
Parking: Driveway, Attached Garage
Patio/Porch: Covered, Porch, Rear Porch
Sewer: Public Sewer
Utilities: Natural Gas
Water: City
Local Schools
High School: Ashbrook
Middle School: Grier
Elementary School: Sherwood
Listed By / Shown By
Listed By
Agency Name: EHC Brokerage LP
Agency Contact: bmccotter@empirehomes.com
Shown By
Agent Name: Shantae Brown
Agent Phone: (704) 880-4664
Agency Title: Lake Norman Realty

Estimate Your Payment
Estimated Payment
$ 2,938.35 per month $2,785.69 Principal & Interest $0.00 Property Tax (data not provided by mls) $152.65 Homeowner's Insurance
2028 Sabra Street , Unit CWO0003 | MLS# 4429899
This single family home located at 2028 Sabra Street , Unit CWO0003, Gastonia, NC 28054 is currently listed for sale with an asking price of $523,388. This property was built in 2026 and has 3 bedrooms and 3 full baths with 2697 sq. ft. Sabra Street , Unit CWO0003 is located in the Camber Woods subdivision. Search Camber Woods real estate on shantaeb.lakenormanrealty.com today.