

BEDS2
BATHS1 full
SQUARE FEET943
MLS#4434746
STATUSActive
PROPERTY TYPEResidential - Single Family
Property Description
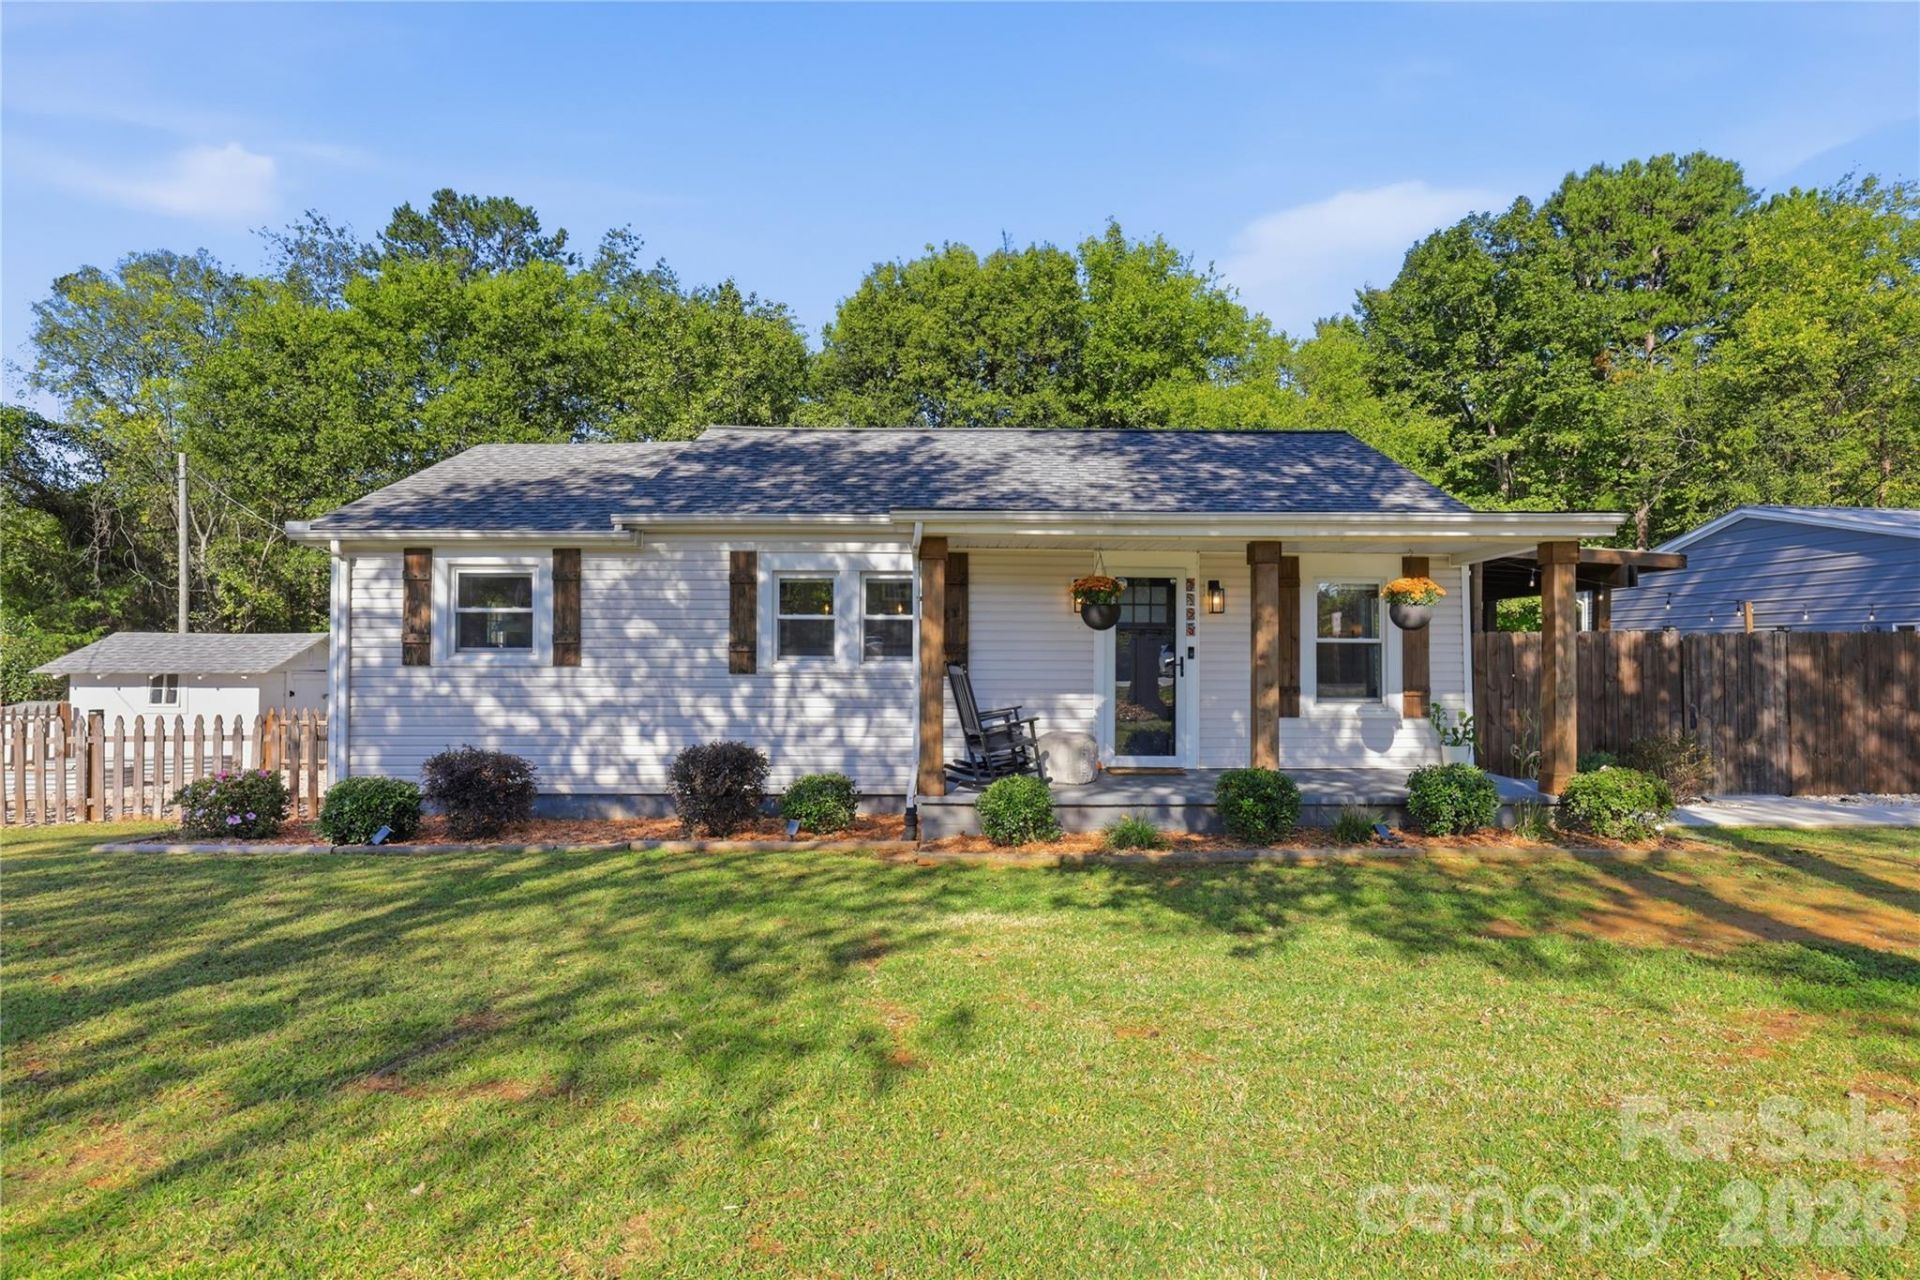
Beautifully renovated and impeccably maintained cottage situated on a fenced half-acre corner lot in Sherrills Ford. The inviting rocking chair front porch welcomes you into a bright, open floor plan featuring updated flooring, lighting, and cabinetry throughout. The kitchen offers shiplap accents, subway tile backsplash, a spacious island, and stainless steel appliances. Outdoor living spaces include a covered porch, private concrete patio with fire pit, and peaceful views of the rear yard. A separate fenced garden area with outbuilding provides additional space for gardening and storage. The impressive detached 3-car garage/workshop, built in 2022, offers over 1,000 square feet and includes a car lift. Additional parking accommodates an RV, camper, or boat. Major improvements include the roof, HVAC, and well, all completed in 2018. Conveniently located within approximately 5?10 minutes of public Lake Norman boat access, Mountain Creek Park, and The Shoppes at Sherrills Ford. Easy access to Mooresville, Denver, and Hickory, with Charlotte Douglas International Airport approximately 34 miles away. A well-maintained property offering updated living spaces, outdoor amenities, and exceptional garage and workshop space.
Property Features
Property Type: Residential - Single Family
Fenced: Yes
Garage: 3
Heating: Heat Pump
Lot Size: 0.53 Acres
Year Built: 1952
Amenities
Kitchen Island
Open Floorplan
Fire Pit
Other - See Remarks
Feature Descriptions
Appliances: Dishwasher, Electric Oven, Refrigerator
Exterior: Vinyl
Flooring: Laminate, Tile
Foundation: Crawl Space
Laundry: Laundry Closet
Lot: Corner Lot
Parcel#: 4619031477490000
Parking: Driveway, Detached Garage, Garage Faces Front, Garage Shop, RV Access/Parking
Patio/Porch: Covered, Patio, Porch
Sewer: Septic Installed
Water: Well
Window Features: Insulated Window(s)
Local Schools
High School: Unspecified
Middle School: Unspecified
Elementary School: Unspecified
Listed By / Shown By
Listed By
Agency Name: RE/MAX Properties Plus, Inc.
Agency Contact: a.gracecunningham@yahoo.com
Shown By
Agent Name: Shantae Brown
Agent Phone: (704) 880-4664
Agency Title: Lake Norman Realty

Estimate Your Payment
Estimated Payment
$ 1,824.58 per month $1,729.79 Principal & Interest $0.00 Property Tax (data not provided by mls) $94.79 Homeowner's Insurance
1825 Mollys Backbone Road | MLS# 4434746
This single family home located at 1825 Mollys Backbone Road , Sherrills Ford, NC 28673 is currently listed for sale with an asking price of $325,000. This property was built in 1952 and has 2 bedrooms and 1 full baths with 943 sq. ft. Search Sherrills Ford real estate on shantaeb.lakenormanrealty.com today.