

BEDS4
BATHS3 full 1 partial
SQUARE FEET3,201
MLS#4433465
STATUSActive
PROPERTY TYPEResidential - Townhouse
SUBDIVISIONCotswold
Property Description
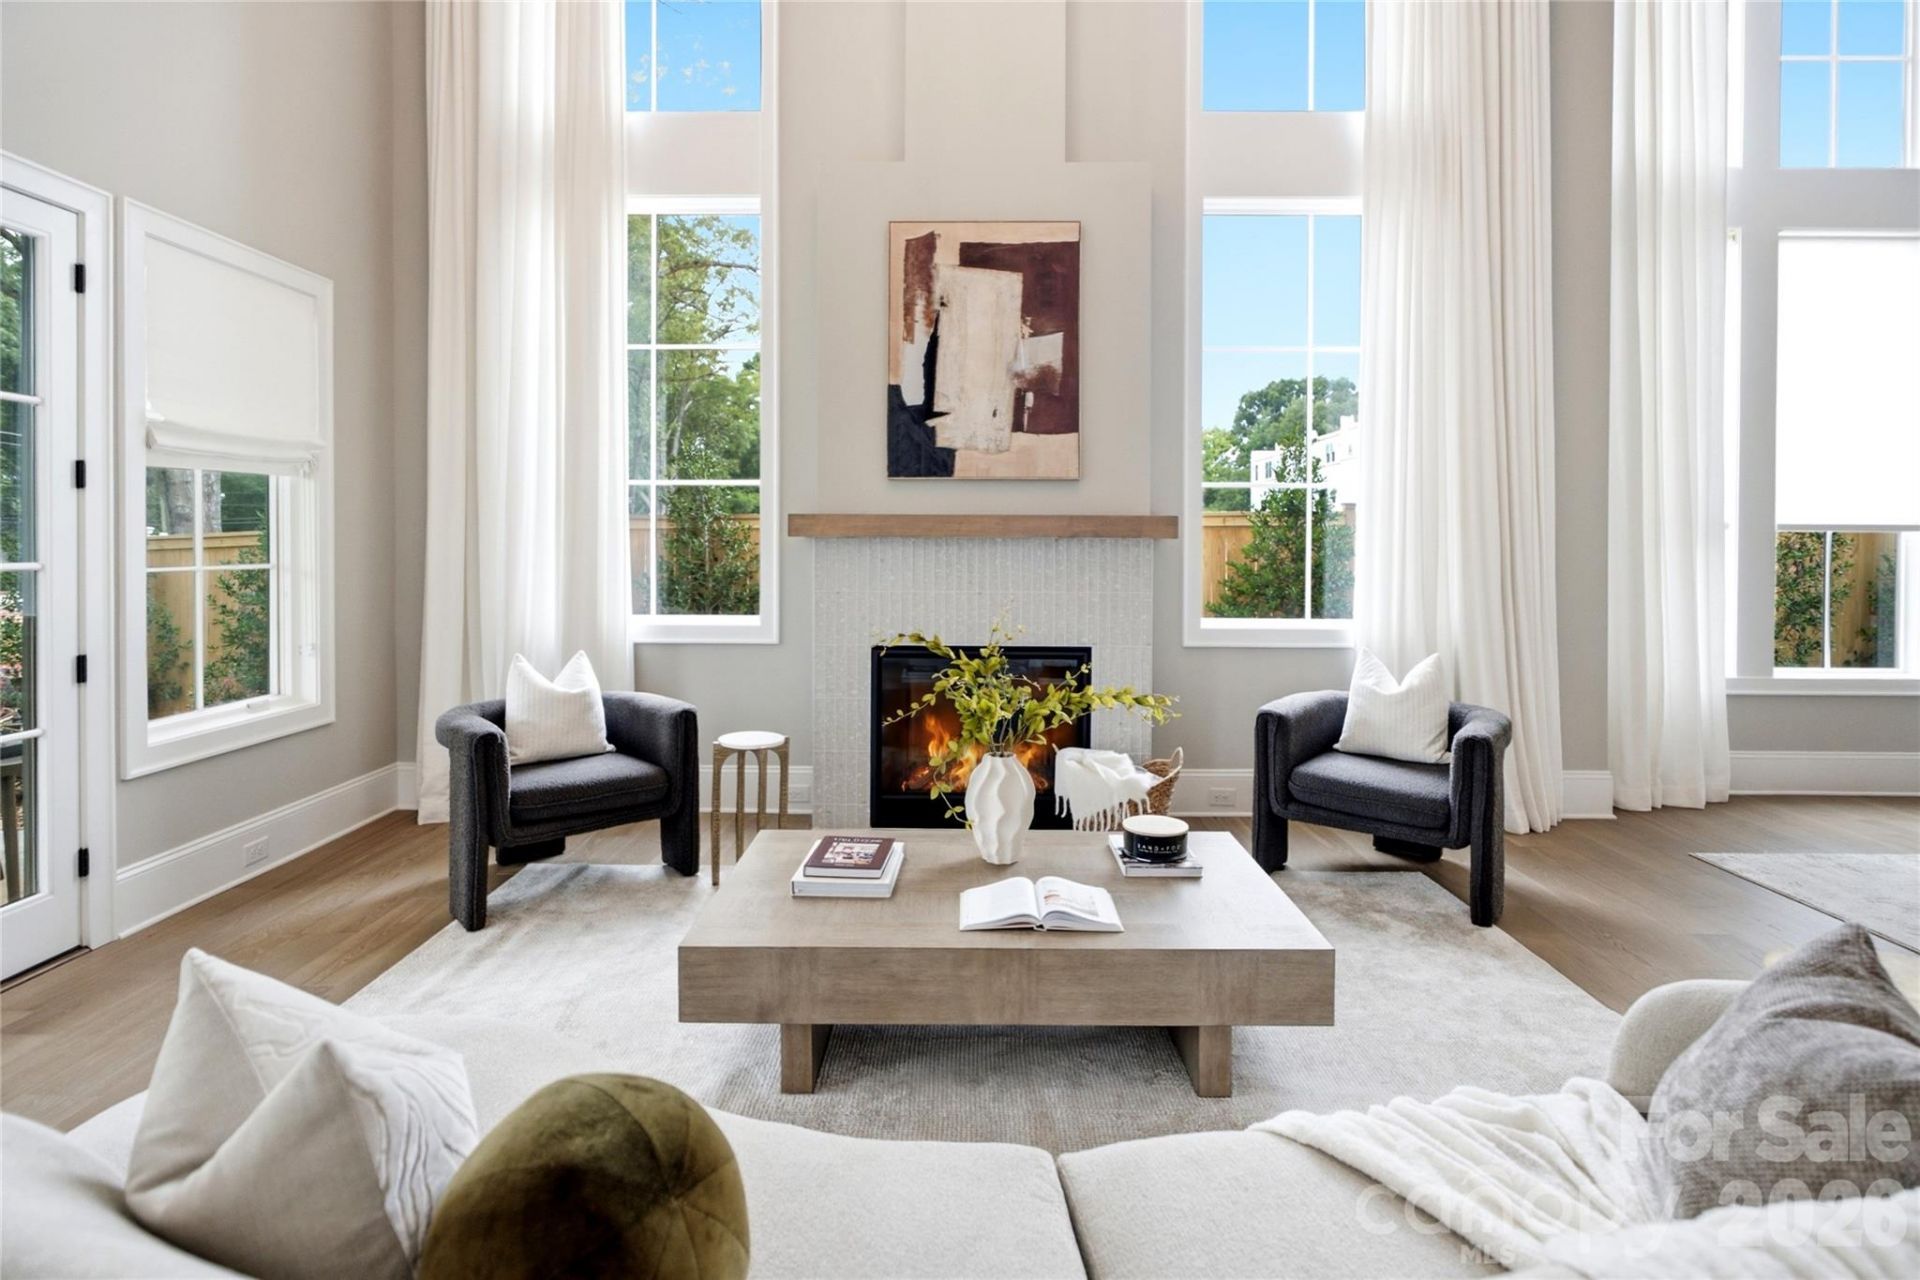
AWARD-WINNING LUXURY IN THE HEART OF COTSWOLD?READY FOR IMMEDIATE DELIVERY! Discover Duet 2 at Ferncliff at Cotswold, a 2026 Parade of Homes Gold Award Winner in an exclusive enclave of just four luxury residences. Showcasing timeless architecture, sophisticated designer finishes, exceptional craftsmanship, and thoughtfully designed living spaces, this stunning home offers the perfect balance of elegance and everyday comfort. An inviting open-concept design and beautifully appointed chef's kitchen create an ideal setting for effortless entertaining.Enjoy the charm of Cotswold's established, tree-lined neighborhood with the convenience of being minutes from Uptown Charlotte, SouthPark, premier shopping, dining, and major business corridors. An exceptional opportunity for buyers seeking a luxurious, low-maintenance lifestyle in a coveted central Charlotte location. Move-in ready and available for immediate occupancy. Schedule your private tour today.
Property Features
Property Type: Residential - Townhouse
Garage: 2
Heating: Natural Gas
Year Built: 2026
Amenities
Lawn Maintenance
Feature Descriptions
Appliances: Dishwasher, Gas Oven, Gas Water Heater, Refrigerator, Refrigerator with Ice Maker, Wall Oven
Days on Site: 4
Exterior: Brick Partial, Fiber Cement
Fireplace: Gas, Living Room
Foundation: Slab
HOA Fee: $900/ Quarterly
Laundry: Laundry Room, Main Level
Parcel#: 181-104-40
Parking: Driveway, Garage Door Opener, Garage Faces Rear, Shared Driveway
Security: yes
Security: Carbon Monoxide Detector(s), Security System, Smoke Detector(s)
Sewer: Public Sewer
Water: Public
Local Schools
High School: Myers Park
Middle School: Sedgefield
Elementary School: Eastover
Listed By / Shown By
Listed By
Agency Name: Beechwood Brokers LLC
Agency Contact: 704-859-2662
Shown By
Agent Name: Shantae Brown
Agent Phone: (704) 880-4664
Agency Title: Lake Norman Realty

Estimate Your Payment
Estimated Payment
$ 10,104.79 per month $9,579.82 Principal & Interest $0.00 Property Tax (data not provided by mls) $524.97 Homeowner's Insurance
1636 Ferncliff Road | MLS# 4433465
This townhouse located at 1636 Ferncliff Road , Charlotte, NC 28211 is currently listed for sale with an asking price of $1,799,900. This property was built in 2026 and has 4 bedrooms and 3 full and 1 partial baths with 3201 sq. ft. Ferncliff Road is located in the Cotswold subdivision. Search Cotswold real estate on shantaeb.lakenormanrealty.com today.