

BEDS2
BATHS2 full
SQUARE FEET1,313
MLS#4433481
STATUSActive
PROPERTY TYPEResidential - Single Family
SUBDIVISIONStoneridge Estates
Property Description
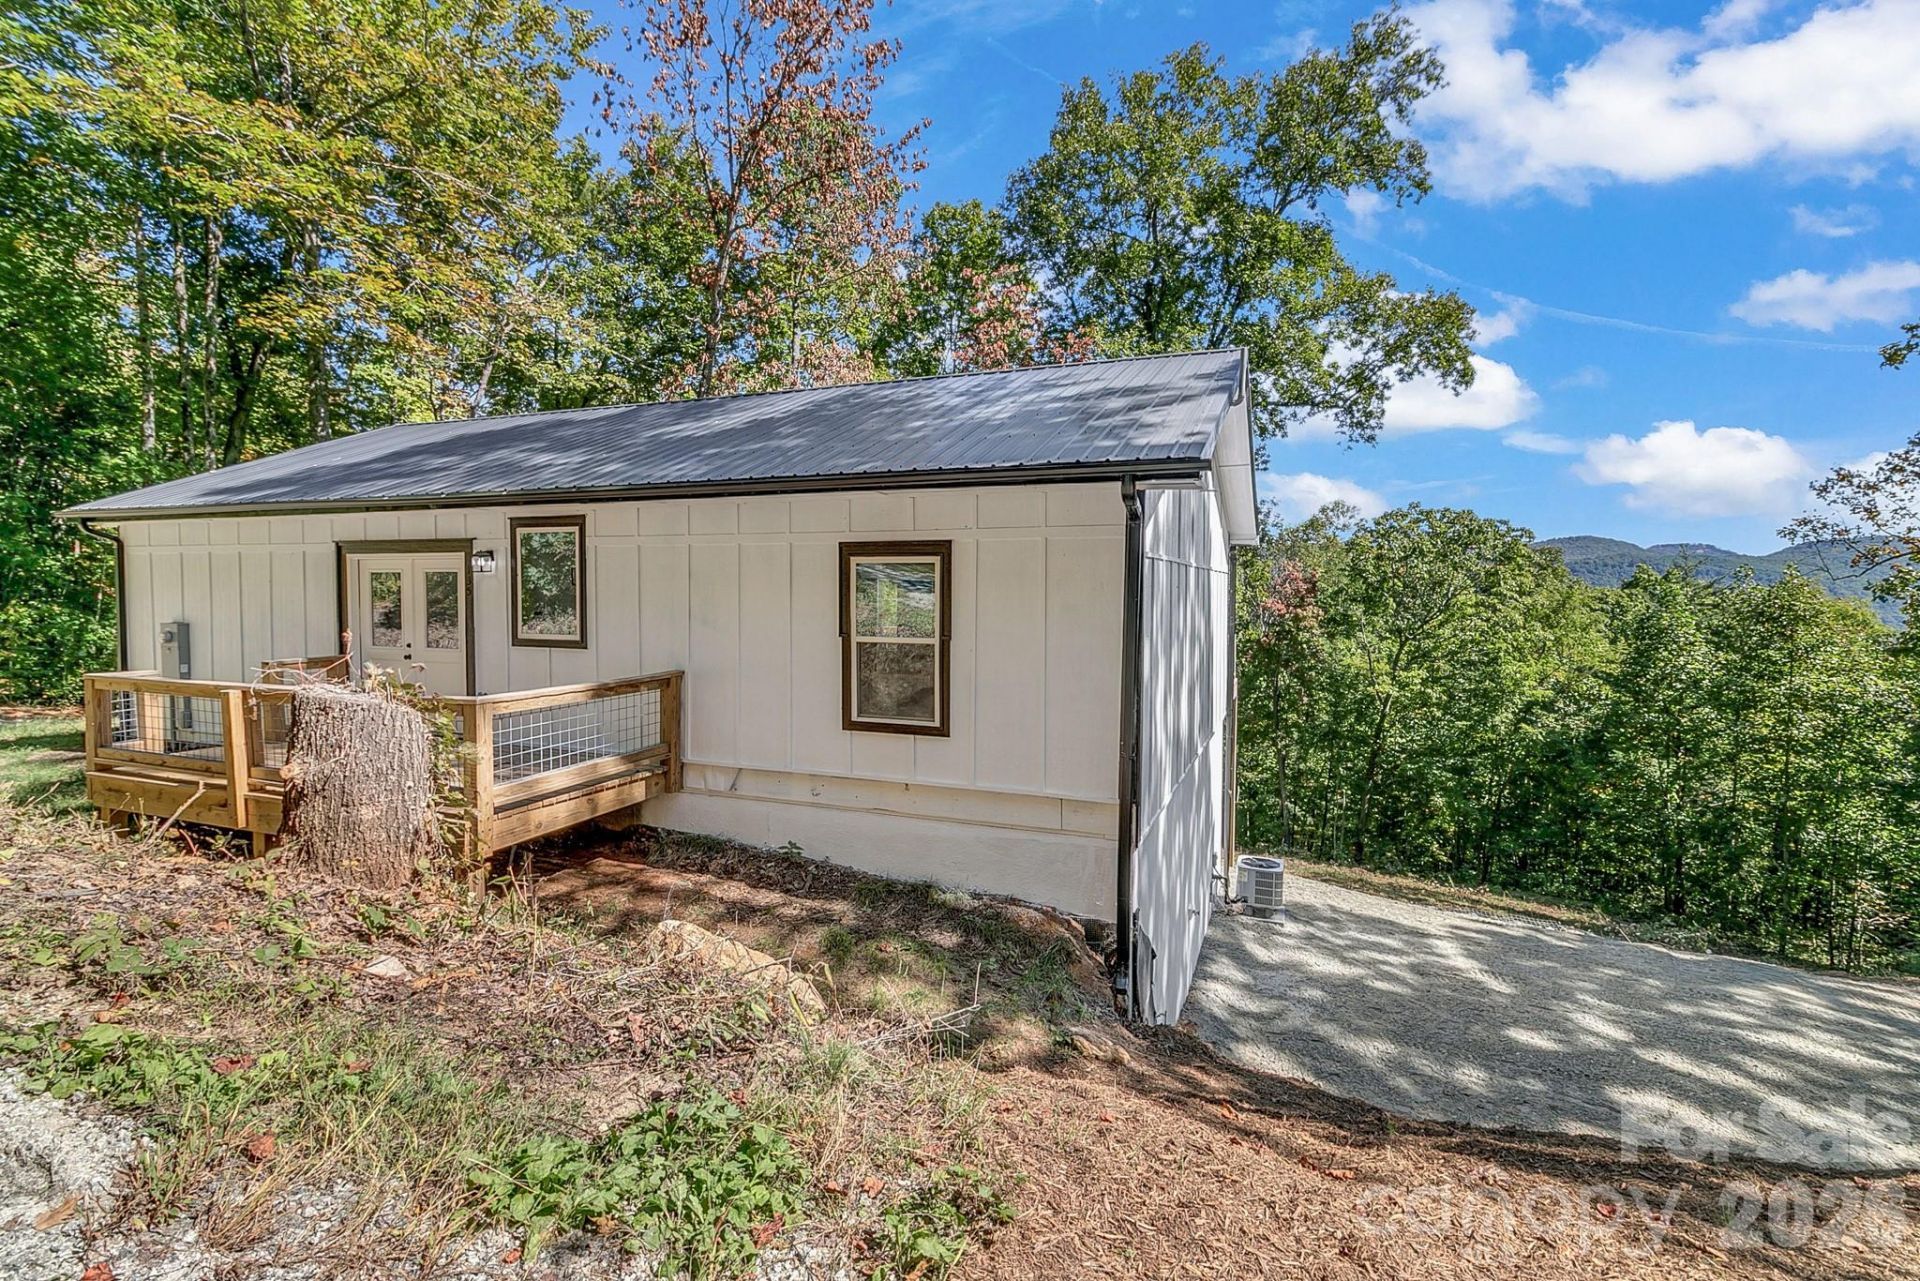
Beautiful views from this private lot in the Bat Cave area of Hendersonville. On a three bedroom septic, this two bedroom, two bath new home has a bonus room for office, storage, game room, etc. Closet can easily be built in office to be used as third bedroom. Butcher block counters in kitchen make for easy use. Luxury Vinyl Plank flooring makes for easy cleaning. Large, great deck for entertaining. Full unfinished basement gives the opportunity to finish it out and double your square footage. HOA allows STR & LTR. This home has been LTR for the last 11 months. Great starter home. Great investment home. Great second home. Close to Lake Lure, Chimney Rock, and Hendersonville, with downtown Asheville about 45 minutes away. Middle Fork Road was damaged during Helene and repairs are underway so expect delays.
Property Features
Property Type: Residential - Single Family
Basement: Yes
Basement: Unfinished, Walk-Out Access, Walk-Up Access
Heating: Heat Pump
Lot Size: 0.90 Acres
Roof Type: Metal
Year Built: 2023
Amenities
Open Floorplan
Split Bedroom
Feature Descriptions
Appliances: Dishwasher, Electric Oven, Electric Range, Refrigerator
Days on Site: 4
Exterior: Wood
Flooring: Vinyl
Foundation: Basement
HOA Fee: $500/ Annually
Laundry: Electric Dryer Hookup, In Basement, Washer Hookup
Lot: Private, Sloped, Views
Parcel#: 9963349
Parking: Driveway
Patio/Porch: Deck
Sewer: Septic Installed
Water: Well
Local Schools
High School: Unspecified
Middle School: Unspecified
Elementary School: Unspecified
Listed By / Shown By
Listed By
Agency Name: Moving Mountains Property Group LLC
Agency Contact: lizbethakins@gmail.com
Shown By
Agent Name: Shantae Brown
Agent Phone: (704) 880-4664
Agency Title: Lake Norman Realty

Estimate Your Payment
Estimated Payment
$ 1,936.86 per month $1,836.23 Principal & Interest $0.00 Property Tax (data not provided by mls) $100.63 Homeowner's Insurance
135 Bald Eagle Drive | MLS# 4433481
This single family home located at 135 Bald Eagle Drive, Hendersonville, NC 28792 is currently listed for sale with an asking price of $345,000. This property was built in 2023 and has 2 bedrooms and 2 full baths with 1313 sq. ft. Bald Eagle Drive is located in the Stoneridge Estates subdivision. Search Stoneridge Estates real estate on shantaeb.lakenormanrealty.com today.