

BEDS3
BATHS2 full 1 partial
SQUARE FEET1,394
MLS#4434104
STATUSActive
PROPERTY TYPEResidential - Single Family
Property Description
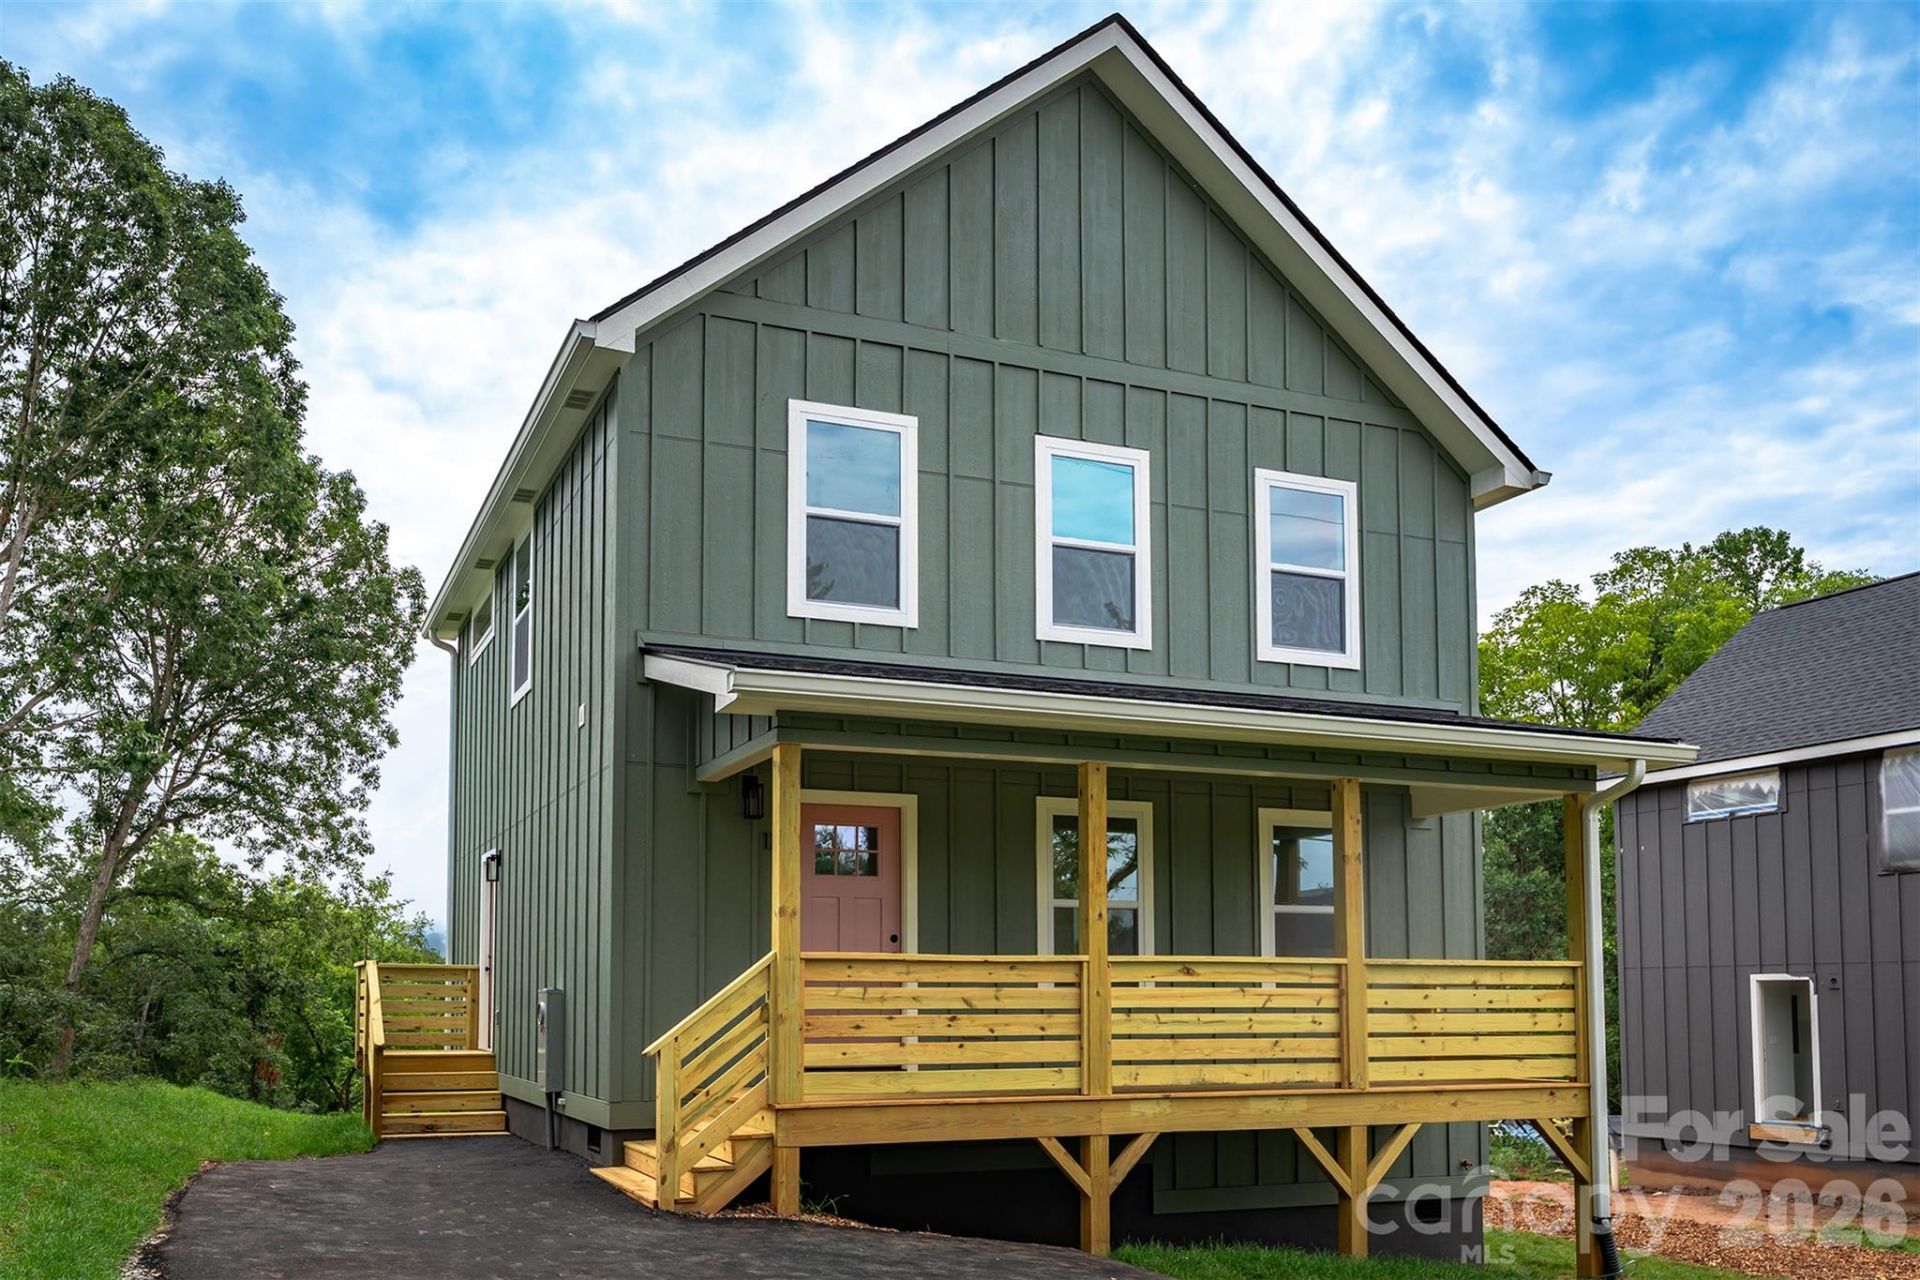
Welcome home to thoughtfully designed new construction just 8 minutes from downtown Asheville!This beautifully crafted 1,394-square-foot home feels warm and inviting from the moment you walk in the front door. The open floor plan is flooded with natural light thanks to an abundance of windows. Carefully chosen finishes give character and elevated style unexpected in a new build.The kitchen features light wood shaker cabinets, stainless steel appliances, and quartz countertops creating a space that feels both fresh and timeless. Wallpaper accents in two of the bathrooms add personality, and the large front porch and back deck offer relaxing outdoor spaces to enjoy a cup of morning coffee or a place to dine alfresco with friends.The Primary Bedroom features a walk-in closet and an ensuite with double sinks. A dedicated laundry room adds another layer of organization and everyday convenience. With 3 bedrooms, two full bathrooms, and a convenient half bath, this home offers a comfortable layout with room for everyone. Situated between downtown Asheville and downtown Weaverville, you'll have easy access to everything the area has to offer while enjoying the comfort and peace of mind of a brand new home.Come see what makes this one special! Home is agent owned.
Property Features
Property Type: Residential - Single Family
Heating: Electric, Heat Pump
Lot Size: 0.17 Acres
Roof Type: Architectural Shingle
Year Built: 2026
Amenities
Attic Stairs Pulldown
Entrance Foyer
Kitchen Island
Open Floorplan
Storage
Walk-In Closet(s)
Feature Descriptions
Appliances: Dishwasher, Electric Range, Electric Water Heater, Microwave, Refrigerator with Ice Maker
Days on Site: 1
Exterior: Hardboard Siding
Foundation: Crawl Space
Laundry: Electric Dryer Hookup, Laundry Room, Main Level, Washer Hookup
Parcel#: 973043128600000
Parking: Parking Space(s)
Security: Carbon Monoxide Detector(s), Smoke Detector(s)
Sewer: Public Sewer
Water: City
Local Schools
High School: Clyde A Erwin
Middle School: Clyde A Erwin
Elementary School: Woodfin/Eblen
Listed By / Shown By
Listed By
Agency Name: Homespun Investment Realty Inc
Agency Contact: gwennsellsasheville@gmail.com
Shown By
Agent Name: Shantae Brown
Agent Phone: (704) 880-4664
Agency Title: Lake Norman Realty

Estimate Your Payment
Estimated Payment
$ 2,666.69 per month $2,528.15 Principal & Interest $0.00 Property Tax (data not provided by mls) $138.54 Homeowner's Insurance
12 Crestfield Avenue | MLS# 4434104
This single family home located at 12 Crestfield Avenue , Asheville, NC 28804 is currently listed for sale with an asking price of $475,000. This property was built in 2026 and has 3 bedrooms and 2 full and 1 partial baths with 1394 sq. ft. Search Asheville real estate on shantaeb.lakenormanrealty.com today.